

Residential Architecture
Your Home, Transformed.
From loft conversions to full extensions — Megaplan guides London homeowners through design, planning, and building regulations from first sketch to final sign-off.
Our Approach
Architecture for Homeowners
Whether you're adding a bedroom in the roof, opening up the ground floor with a rear extension, or creating a garden studio, Megaplan brings the same rigour we apply to commercial projects to every residential commission.
We handle the full journey: feasibility, design, planning applications, building regulations, and contract administration — so you can focus on the result, not the process.
What We Do
What We Can Build For You
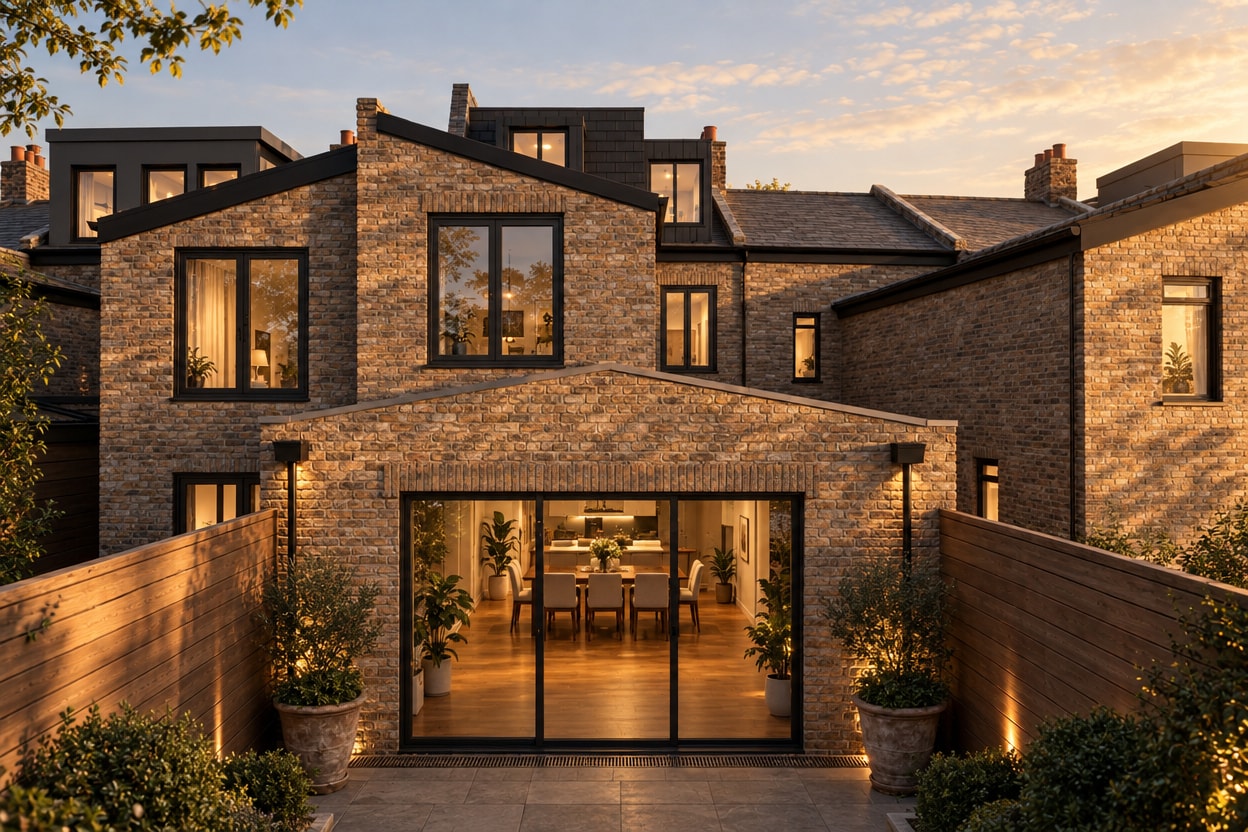
Loft Conversions
Most popularTransform your unused roof space into a bedroom, bathroom, or home office. We design dormer, hip-to-gable, mansard, and Velux conversions — and manage the full building regulations process.
Most loft conversions fall under Permitted Development, meaning no planning application is required. We assess your property, advise on the right conversion type, and handle all structural and building control submissions.
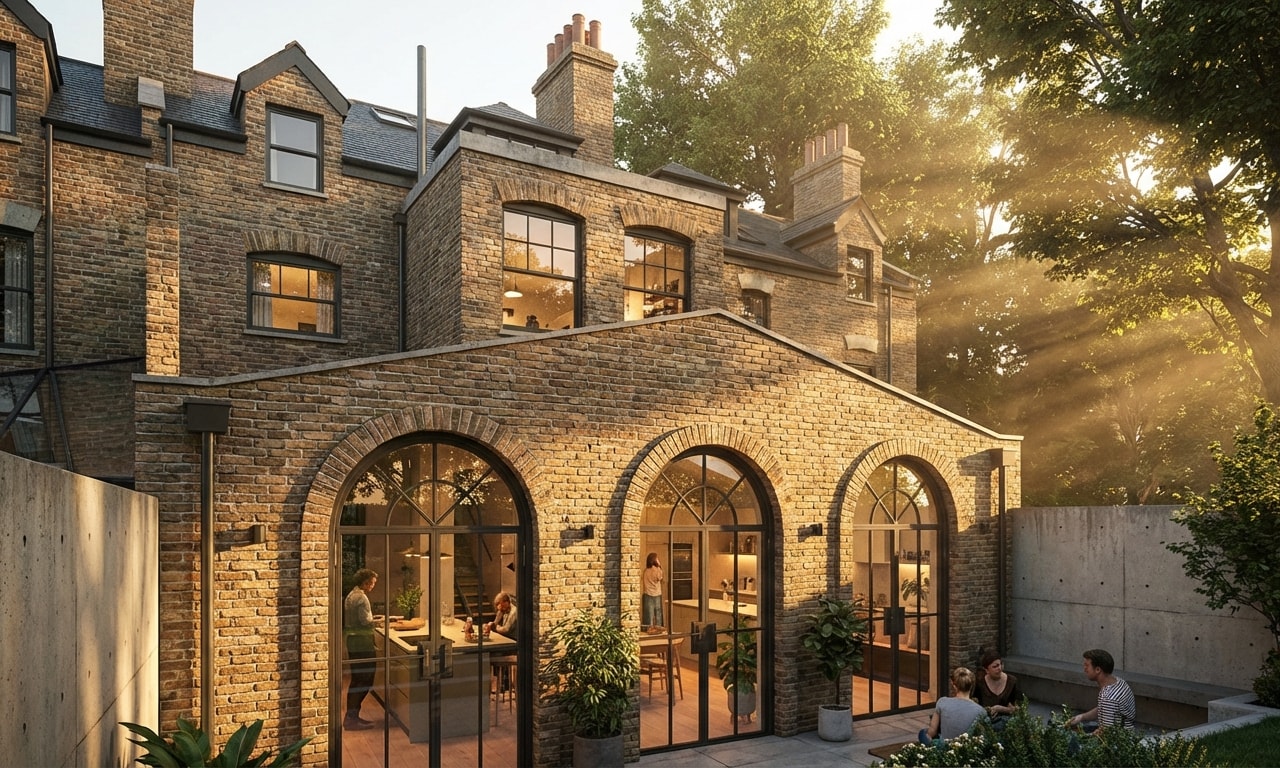
Rear & Side Extensions
Planning fast-track availableExtend your kitchen, dining, or living space into the garden, or reclaim the side return to create a wider kitchen, utility room, or entrance hall — without losing garden space.
Single-storey rear extensions of up to 8m (detached) or 6m (semi/terraced) may proceed under Prior Approval. Side extensions in conservation areas or on corner plots require careful design — our experience across London boroughs means we know what works.

Interior Design & Remodelling
Redesign the interior of your home — from kitchen and bathroom layouts to bespoke joinery, finishes, and lighting — creating spaces that are both beautiful and practical.
We work across the full interior envelope, developing detailed design proposals that consider spatial flow, material palettes, and natural light. Interior works often combine with structural changes, and we manage both streams simultaneously.
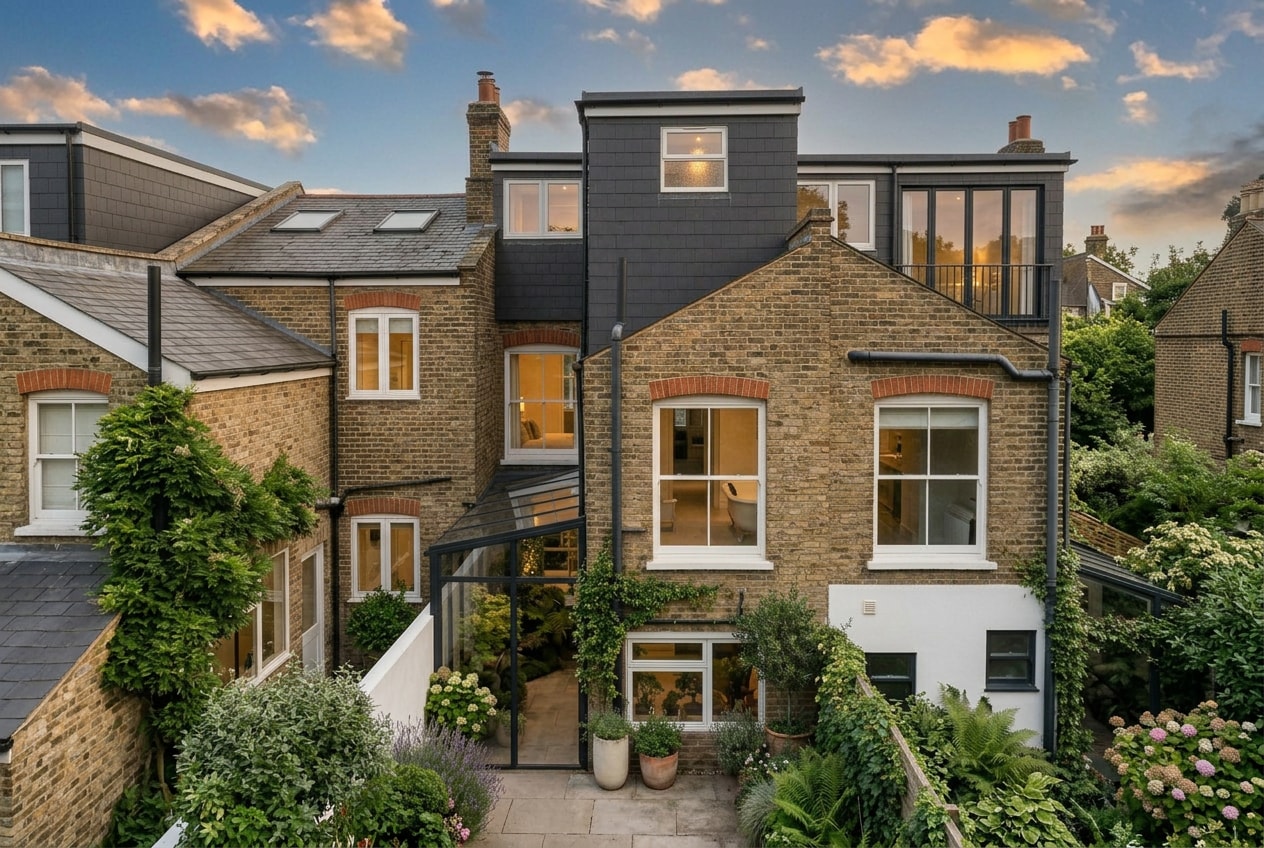
Outbuildings & Garden Studios
Often permitted developmentA detached home office, gym, art studio, or annexe at the bottom of your garden. Outbuildings under 2.5m eaves height often require no planning permission at all.
We design bespoke timber-frame and structural insulated panel (SIP) outbuildings that are insulated, wired, and finished to a high standard — ready to use year-round.

Basement & Lower Ground Extensions
Unlock the hidden potential beneath your home. Basement conversions and new-build lower ground floors add significant space and value in London's dense urban fabric.
Basement works require careful structural engineering, party wall agreements, and often full planning permission. We coordinate the full professional team on your behalf.
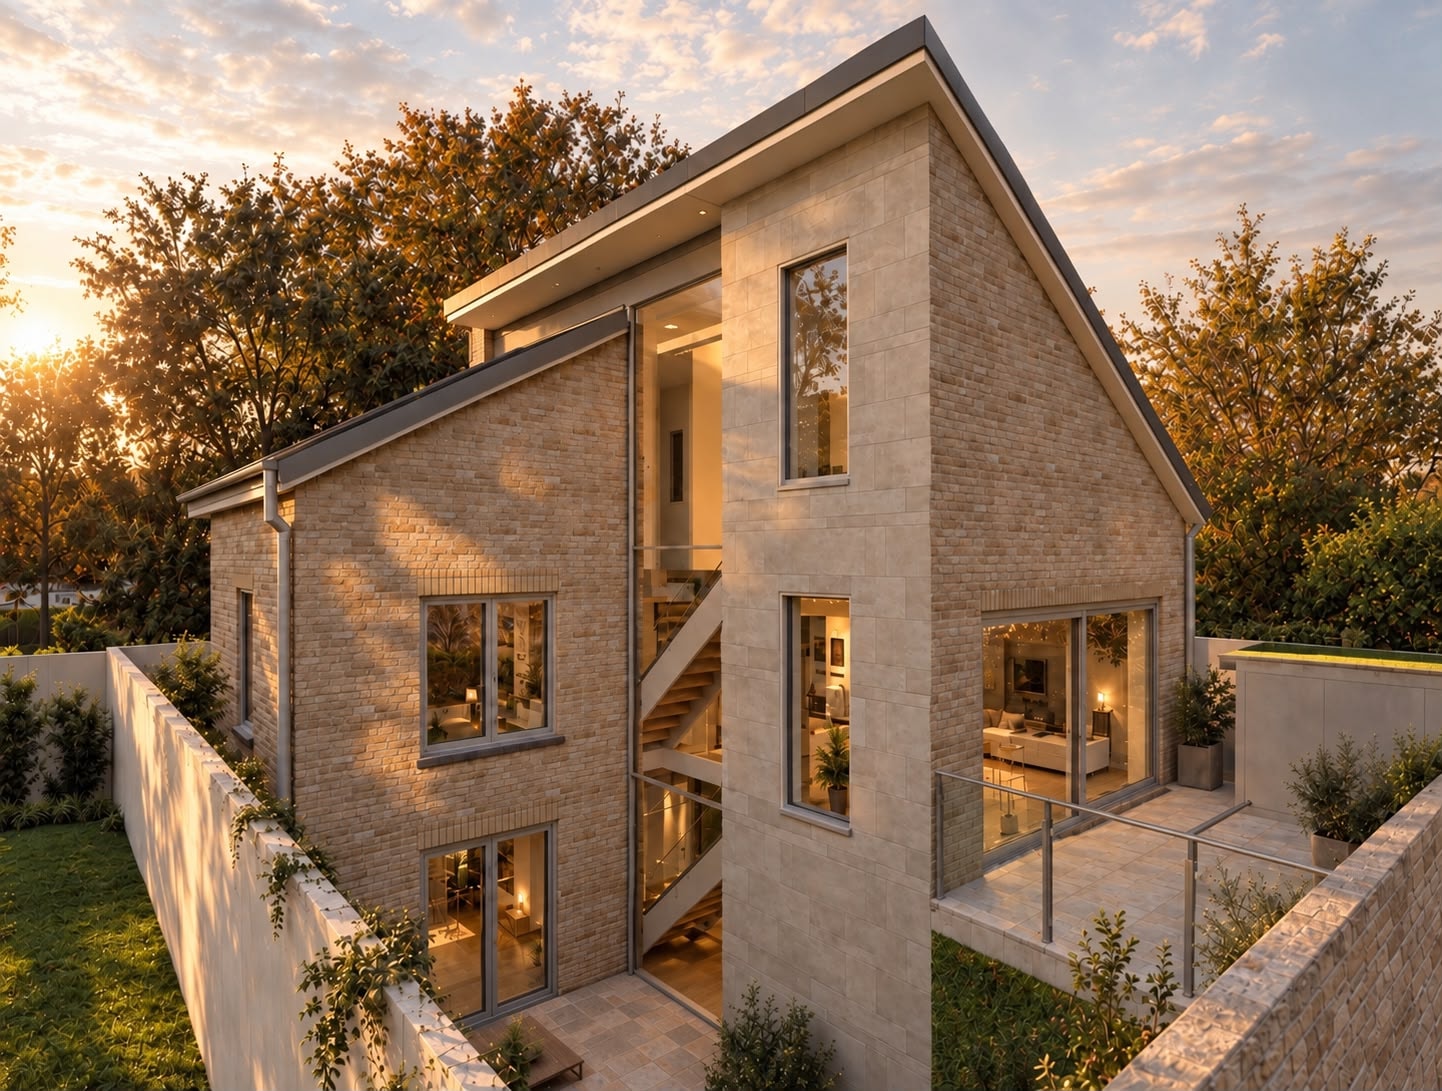
Full House Remodels
Reconfigure the entire layout of your home — removing walls, relocating stairs, combining floors — to create a plan that suits how you actually live.
Internal remodelling often combines permitted development works with building regulations submissions for structural changes. We manage both streams simultaneously.
The Process
How We Work With You
01
Free Feasibility Call
A 30-minute conversation to understand your project, assess PD rights, and give you an honest view of what's achievable and at what cost.
02
Measured Survey & Brief
We survey your property and formalise the brief — agreeing the scope, budget parameters, and programme before any design work begins.
03
Design & Planning
We develop the design through concept, planning drawings, and submission — liaising with the local authority and responding to any queries on your behalf.
04
Building Regulations
Full building regulations drawings and specifications are prepared and submitted to building control. We coordinate structural engineers and other consultants.
05
On Site
We can act as contract administrator during the build — inspecting works, certifying payments, and ensuring the contractor delivers to specification.
Planning Rights
Permitted Development Rights Explained
Many residential works in England can be carried out without a full planning application under Permitted Development (PD) rights. Understanding what falls within PD — and what doesn't — can save months and thousands of pounds.

Class A — Rear & Side Extensions
Single-storey rear extensions up to 4m (detached) or 3m (other) without prior approval; up to 8m/6m under the Larger Home Extension Scheme with neighbour consultation.
Class B — Roof Additions
Roof enlargements including dormers, subject to volume limits (50m³ for detached, 40m³ for other) and restrictions on front elevations and materials.
Class C — Roof Alterations
Reroofing, adding Velux windows, and altering roof slopes, provided the alterations do not project beyond the existing roof plane on the principal elevation.
Class E — Outbuildings
Outbuildings, sheds, garages, and garden rooms within the curtilage, subject to height limits (2.5m within 2m of boundary; 4m dual-pitch elsewhere) and coverage limits.
Class G — Chimneys & Flues
Installation of chimneys, flues, and soil pipes on dwellinghouses, subject to size and position restrictions.
Class H — Microwave Antenna
Installation of satellite dishes and microwave antennae, subject to size, number, and position limits.
Class I — Hard Surfaces
Provision of hard surfaces (driveways, patios) within the curtilage, subject to drainage requirements for front drives over 5m².
Class J — Oil Storage
Installation of oil storage tanks within the curtilage of a dwellinghouse, subject to capacity and position limits.
Class L — Windows & Doors
Replacement windows and doors that are not materially larger than those replaced, and that use similar materials.
Article 4 Directions
Local authorities can remove PD rights in sensitive areas (conservation areas, Article 4 zones). We check your property's status before advising on any route.
The above summarises the Town and Country Planning (General Permitted Development) (England) Order 2015 (as amended) for Class C3 dwellinghouses. Permitted development rights may be removed by Article 4 Directions, conditions on a previous planning permission, or if the property is a listed building. Always seek professional advice before commencing works.
From our Insights
Guides for London homeowners
Ready to Start Your Project?
Tell us about your home and what you'd like to achieve. We'll come back to you within one working day.