

Selected Work
Projects
A curated selection of residential, commercial, conservation, and mixed-use projects — from concept through to completion.
Featured
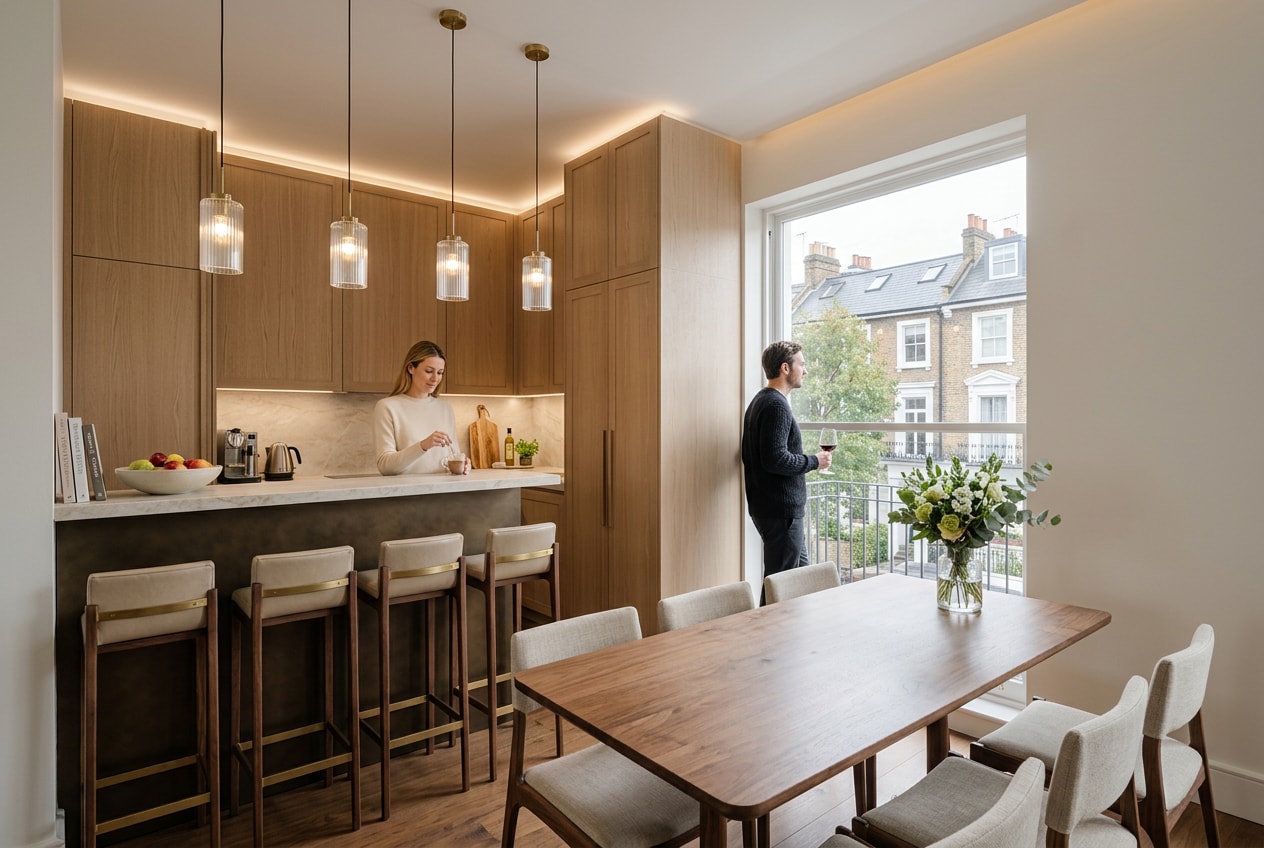
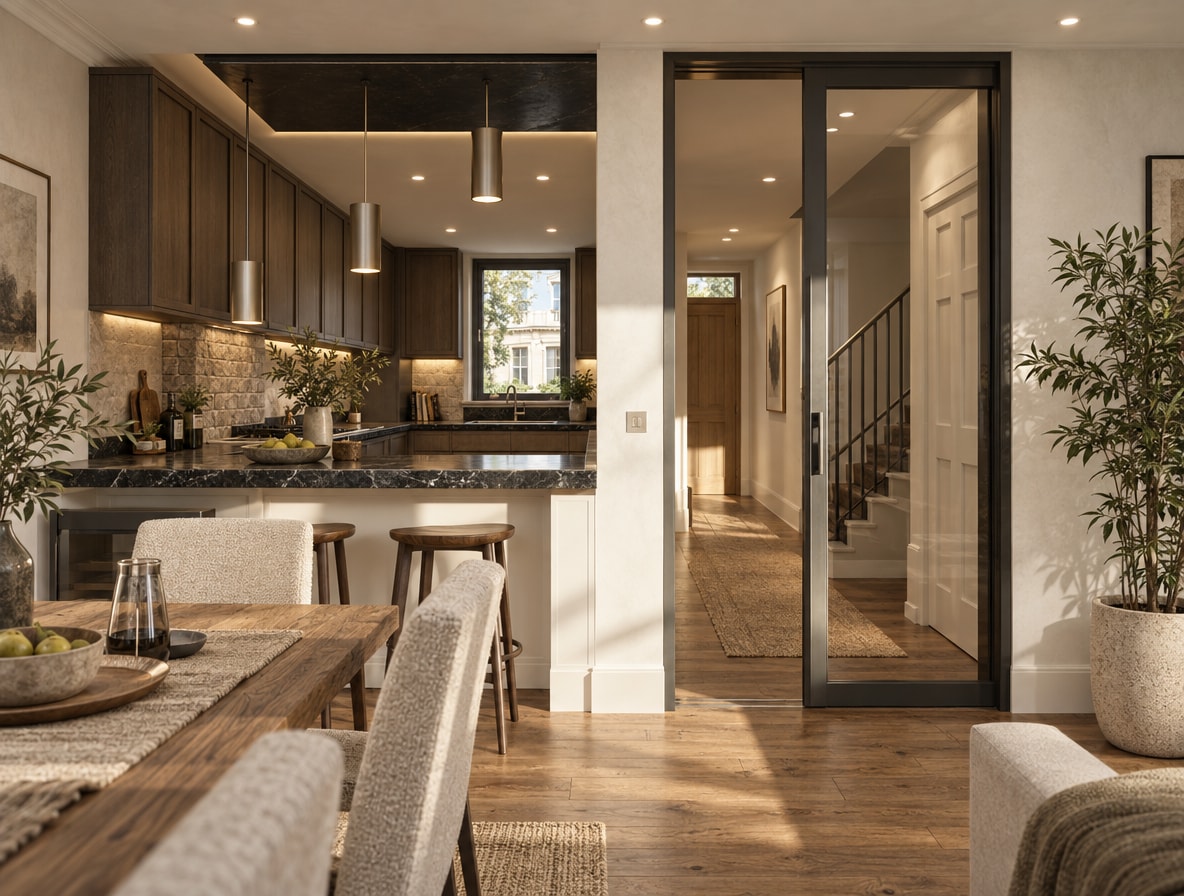
The proposal explores the interior redesign of the kitchen through different layout and interior design options. Each scheme considers the organisation of the kitchen, circulation, functionality, and relationship with the surrounding spaces, offering alternative solutions tailored to everyday use, comfort, and aesthetics.
Interior
Aylesford Street
London, UK
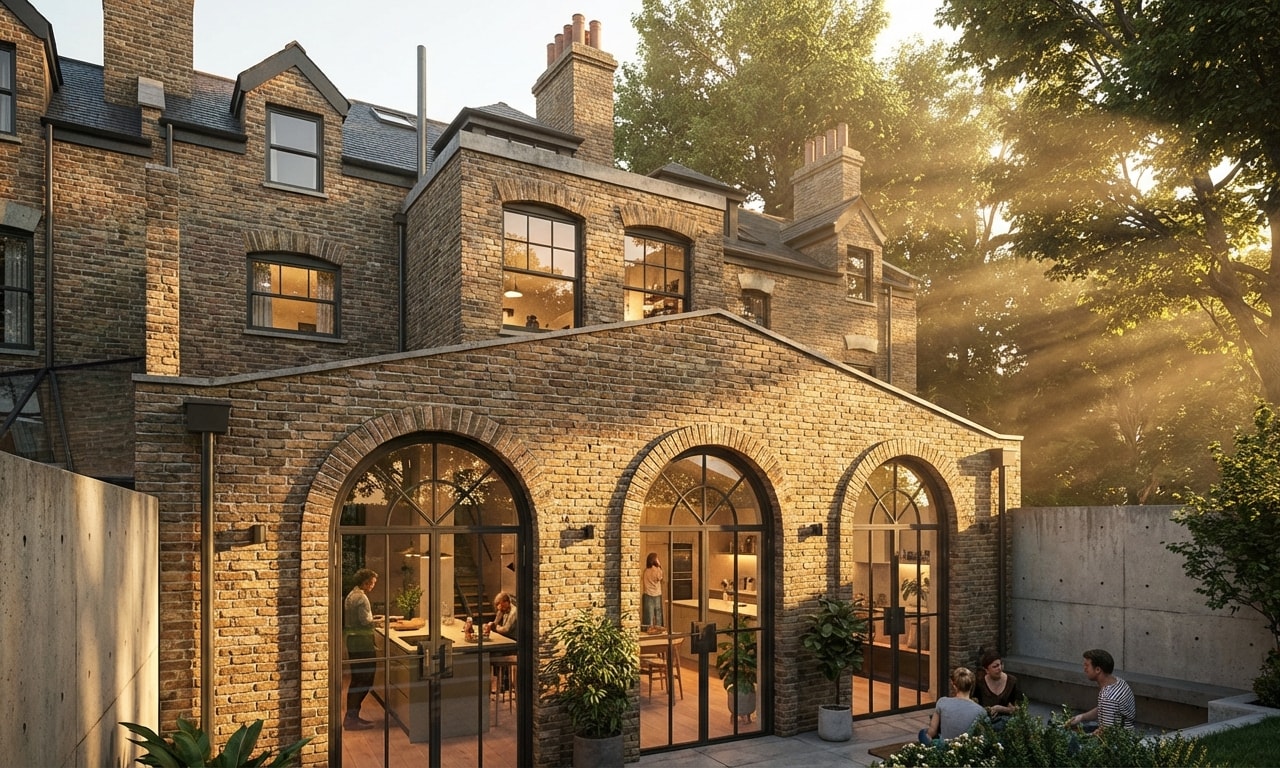
A rear extension that adds more space and light to the existing home. The exposed brickwork matches the character of the original house, while three large arched glazed doors create a strong connection between the interior and the garden. The result is a warm and welcoming space that brings the home closer to the outdoors.
Residential
Blenheim Gardens
London, UK
Commercial
Ryeland Boulevard
London, UK · 2026
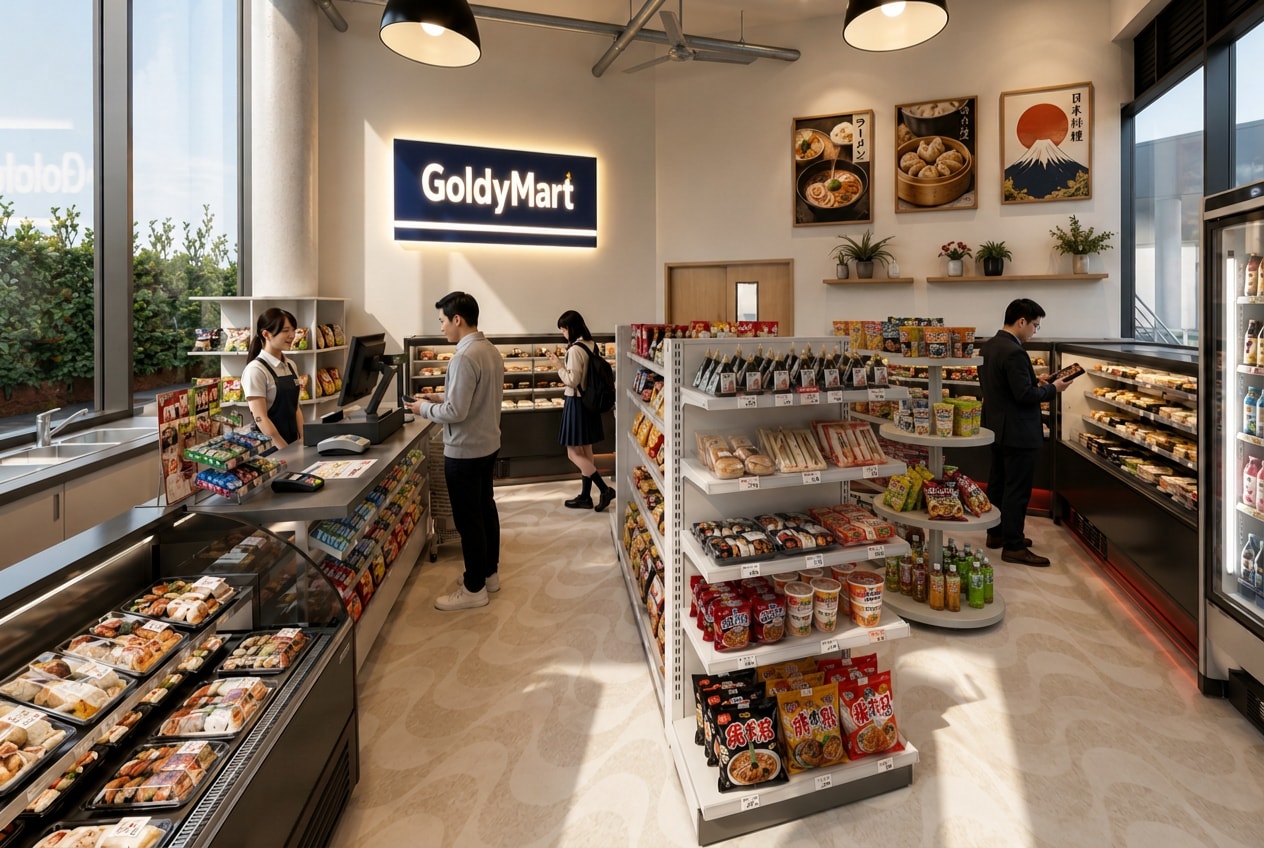
A proposed modern convenience store layout focused on creating a clear and efficient customer flow. The well-organised arrangement of shelving, service areas, and circulation routes makes the most of the available space, while large glazed openings bring in plenty of natural light. The result is a bright, practical, and welcoming retail environment designed for an easy and comfortable shopping experience.
Commercial
Kurisu Omakase, Atlantic Rd
London, UK · 2023
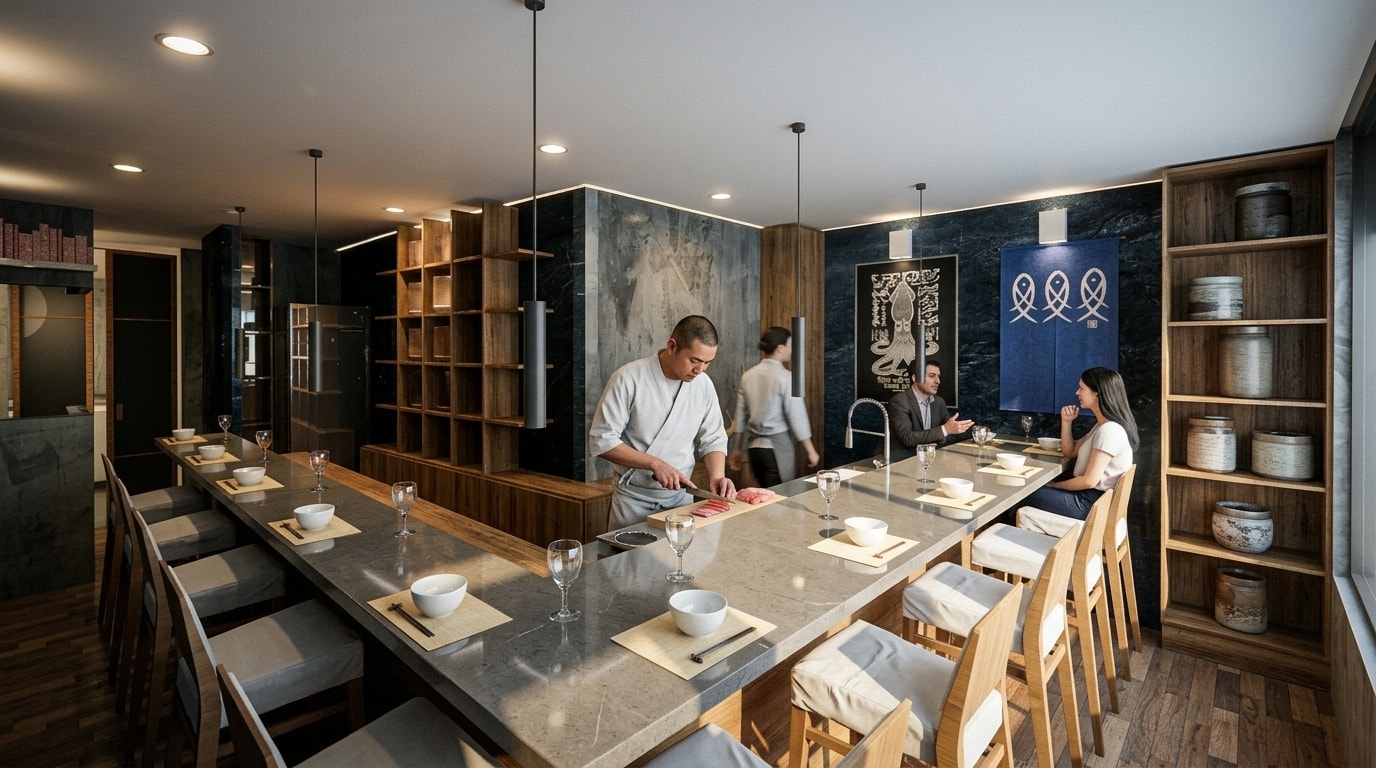
The proposal is for an intimate omakase dining interior designed around an immersive culinary experience. A continuous stone counter wraps around the central chef's station, paired with minimalist wooden seating that highlights natural craftsmanship. Warm wood shelving, textured dark stone walls, and soft lighting create a refined atmosphere inspired by Japanese design, connecting diners with the art of food preparation.
Commercial
Cross St
London, UK · 2026
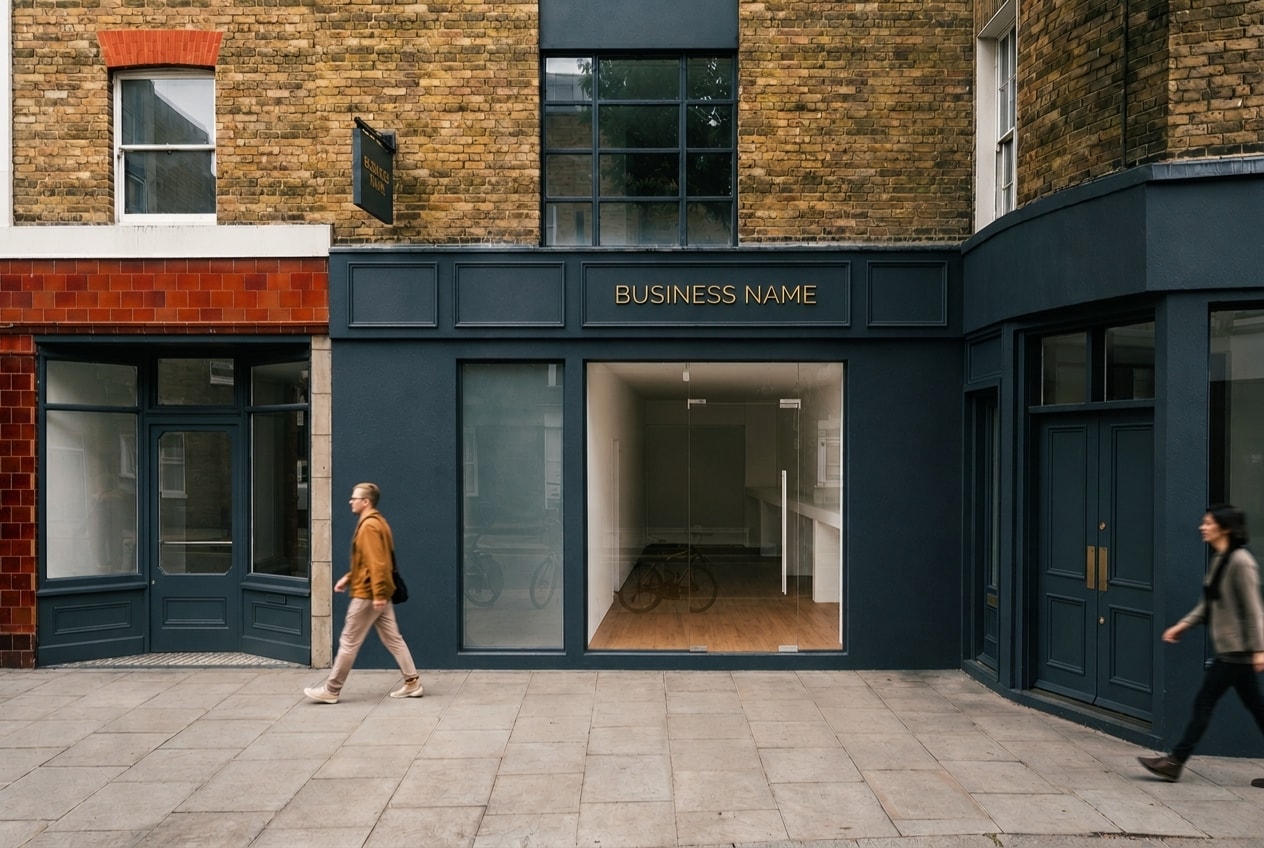
A new storefront signage proposal that gives the business a distinctive and sophisticated presence within the existing streetscape. The dark painted façade provides a strong contemporary backdrop, while refined gold lettering creates a clear and elegant identity for the business. The large glazed entrance maintains an open and welcoming appearance, connecting the interior with the street and enhancing the overall character of the frontage.
Conservation
South Street
London, UK · 2020
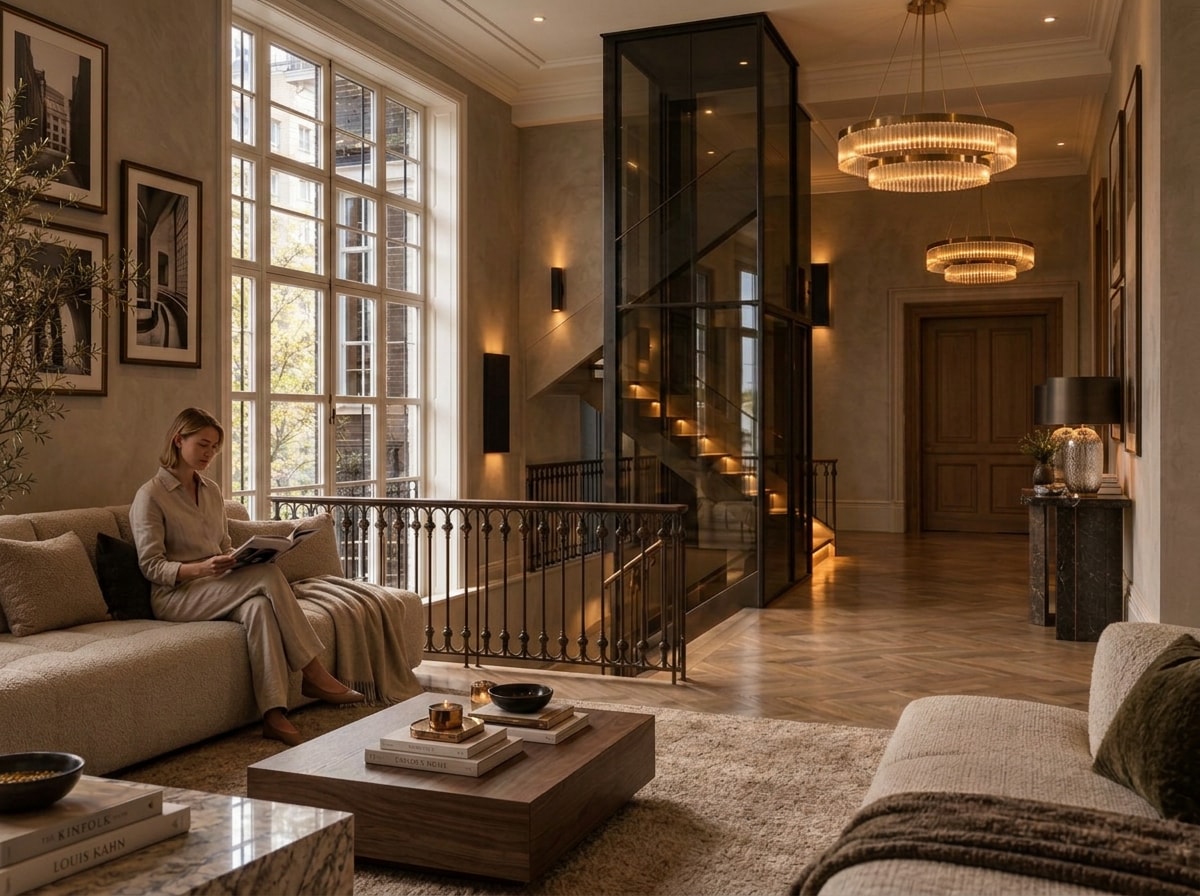
The focal point of the space is a panoramic residential glass elevator featuring a sleek, dark-tinted glass enclosure. Its minimal, floor-to-ceiling structure connects the home's multiple levels without blocking natural light or cluttering the visual field. Positioned alongside the main staircase, it adds a touch of modern luxury while ensuring effortless accessibility across all floors.
Interior
Gibbon Road
Kingston, UK · 2025
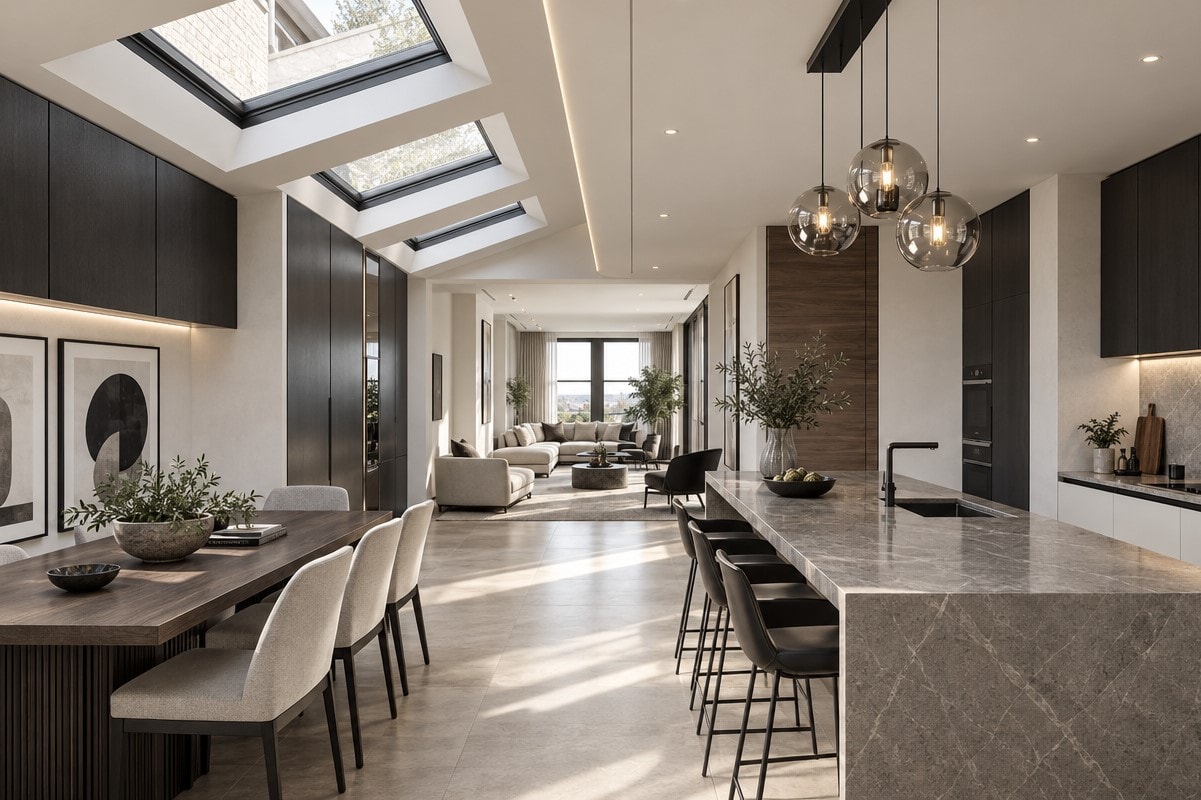
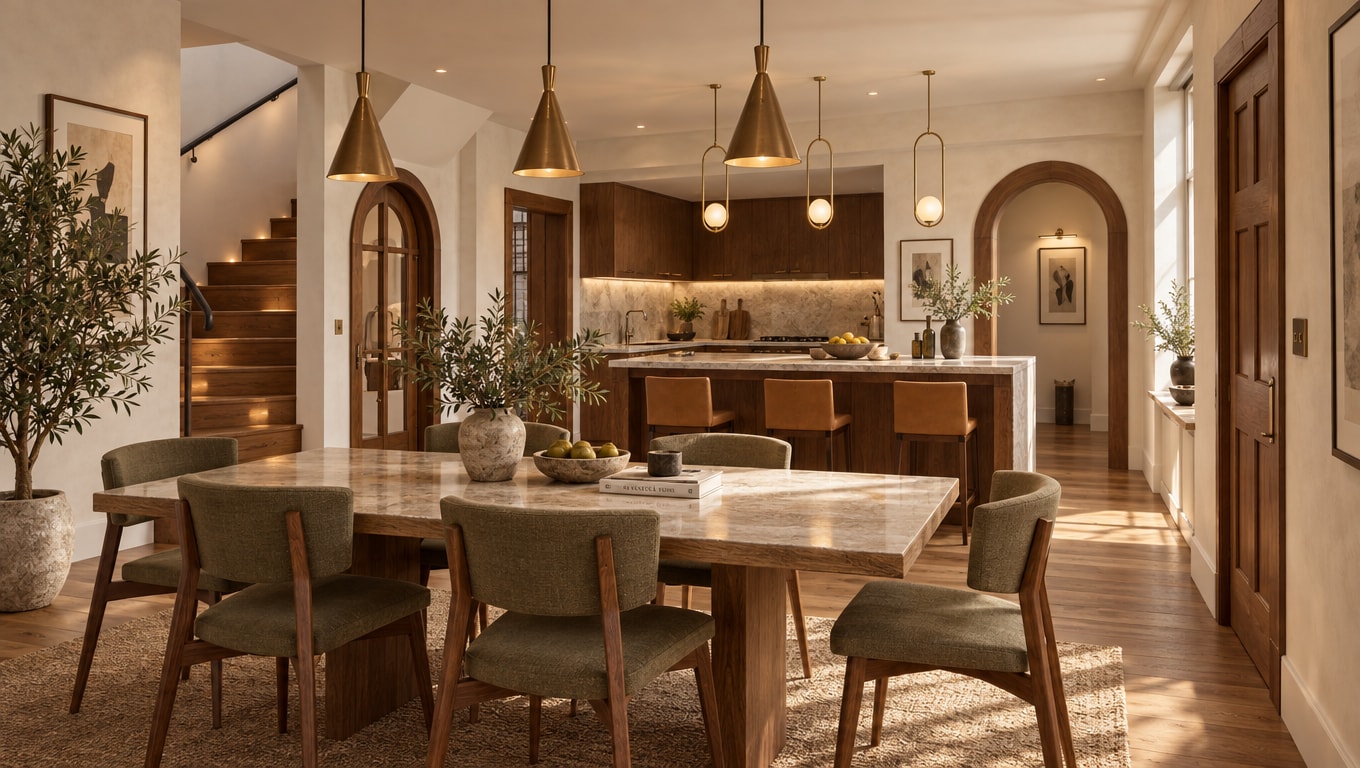
A series of design proposals for the full refurbishment of the ground floor, exploring different approaches to the living, kitchen and dining areas. Each option focuses on improving spatial flow, functionality and the relationship between the main living spaces, while offering distinct design directions for the overall character and atmosphere of the home.
Interior
Waterford Rd
London, UK · 2025
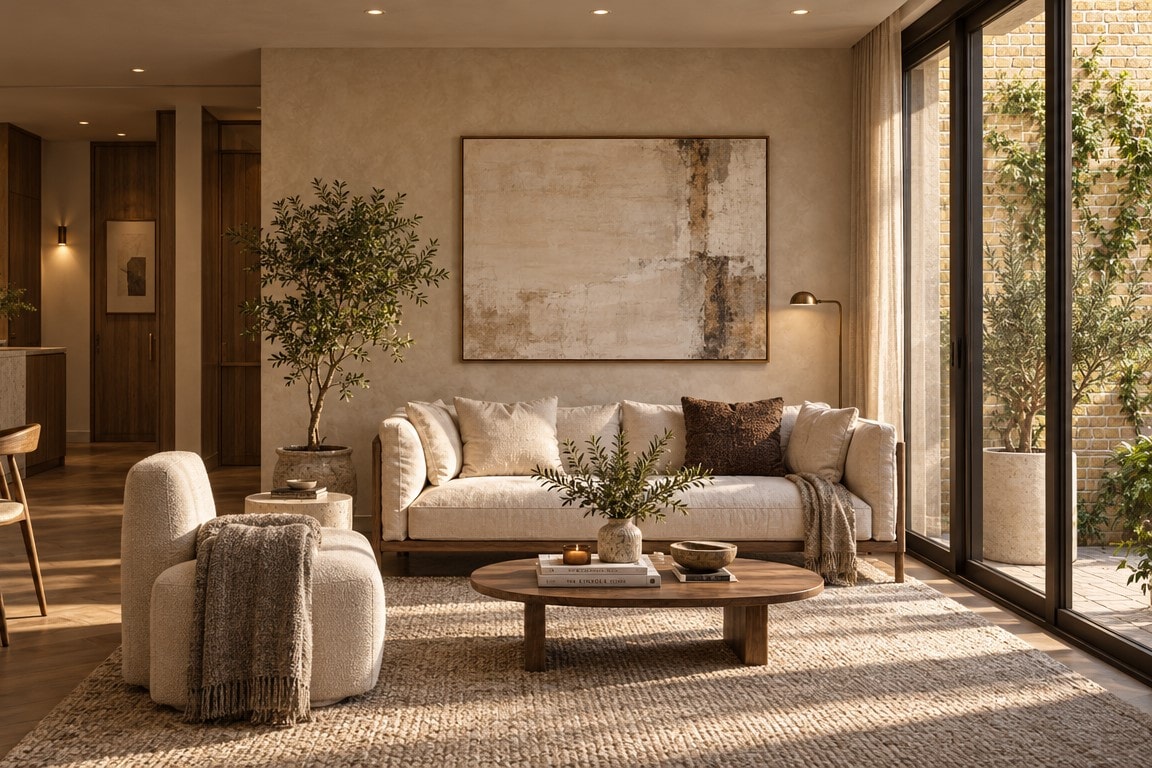
An interior renovation focused on improving the functionality and spatial organisation of the home. The existing living area was reconfigured to create a dedicated home office and a defined entrance hall, while an additional bedroom was introduced to increase the accommodation. The kitchen was also upgraded with a new central island, enhancing both functionality and social interaction within the space.
Interior
Turner House
London, UK · 2025
A thoughtful flat reconfiguration designed to create an additional bedroom while improving the overall functionality and flow of the home. The proposal optimises the existing layout by reorganising the kitchen, dining and living areas, creating a more efficient and cohesive open-plan living environment. The design balances practicality, spatial clarity and everyday comfort, making better use of the available floor area.
Interior
Aylesford Street
London, UK · 2026
The proposal explores the interior redesign of the kitchen through different layout and interior design options. Each scheme considers the organisation of the kitchen, circulation, functionality, and relationship with the surrounding spaces, offering alternative solutions tailored to everyday use, comfort, and aesthetics.

BIM
ISO 19650 BIM Pilot — NHS Trust
South East England, UK · 2023
BIM Information Management pilot for a major NHS estate. Established the Common Data Environment, EIR, and BEP in full compliance with ISO 19650-2.
Residential
Blenheim Gardens
London, UK · 2025
A rear extension that adds more space and light to the existing home. The exposed brickwork matches the character of the original house, while three large arched glazed doors create a strong connection between the interior and the garden. The result is a warm and welcoming space that brings the home closer to the outdoors.
Residential
Bolton Road
Windsor, UK · 2026
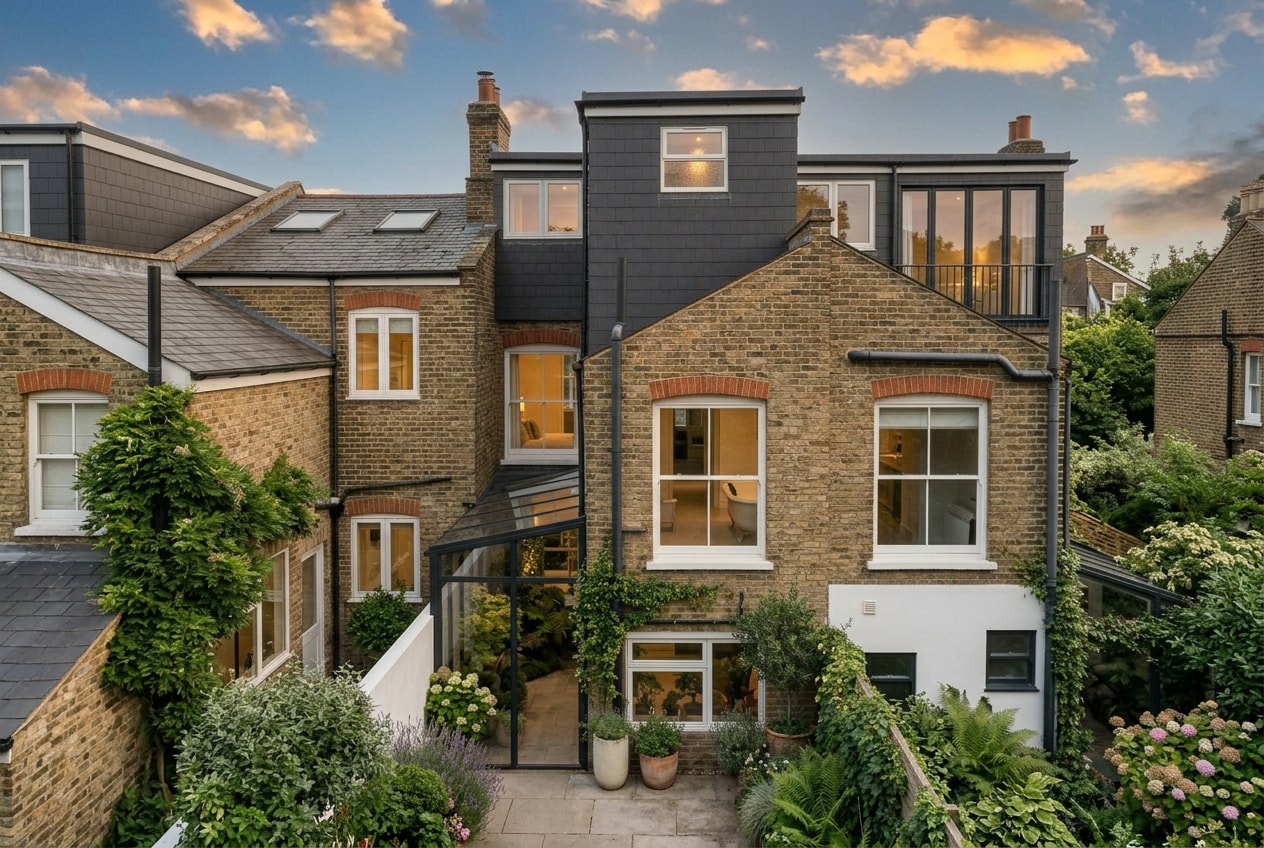
A Japanese-inspired tea house outbuilding combining natural timber, traditional detailing, and a peaceful garden setting. The design creates a warm and peaceful space that connects naturally with the surrounding landscape — a quiet retreat that brings a sense of calm and contemplation to the existing garden.
Residential
Astbury Road
London, UK · 2026
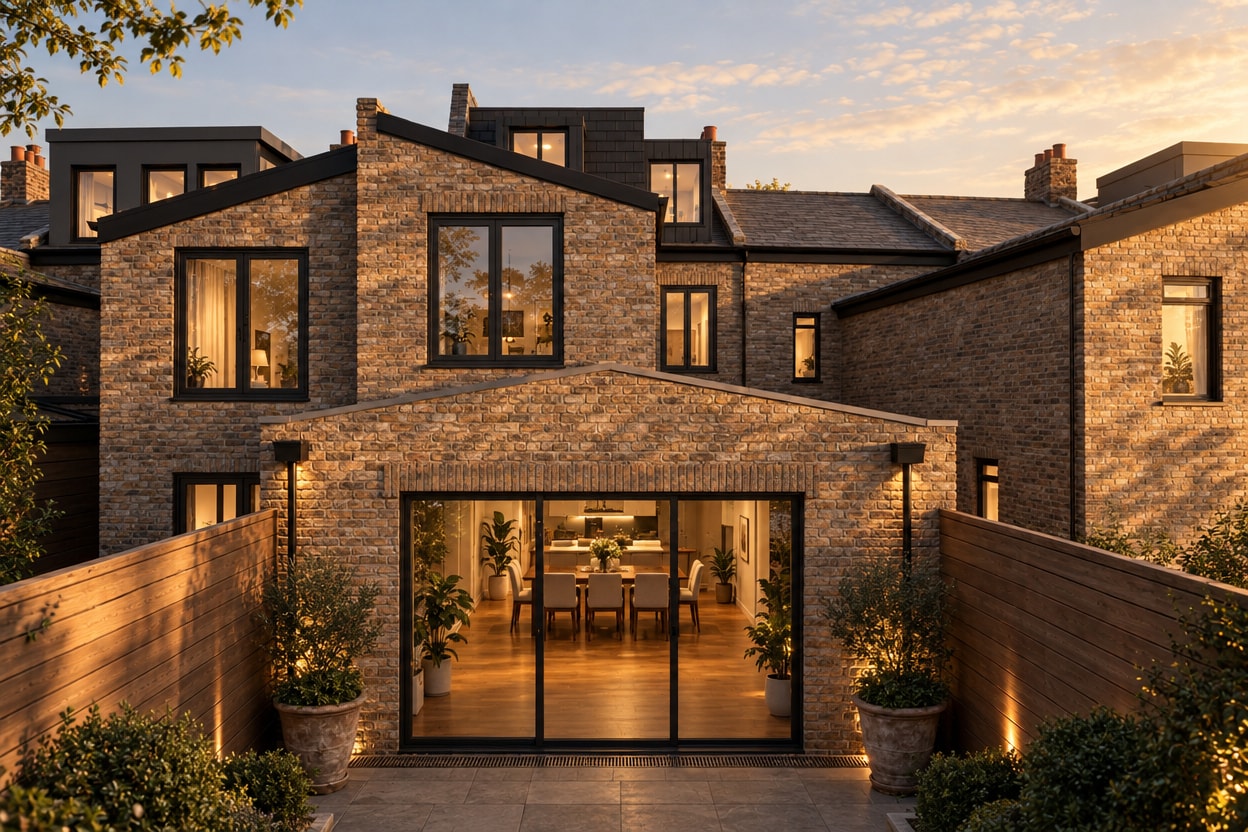
A series of design proposals exploring different approaches mainly for a loft conversion, and also rear and side extension, aimed at expanding the home's living space while improving functionality, natural light, and the connection between the interior and garden. Each option explores alternative layouts, architectural forms, materials, and openings to create a cohesive extension that complements the existing property.
Interior
Chimes Court, Cross Road
Windsor, UK · 2023
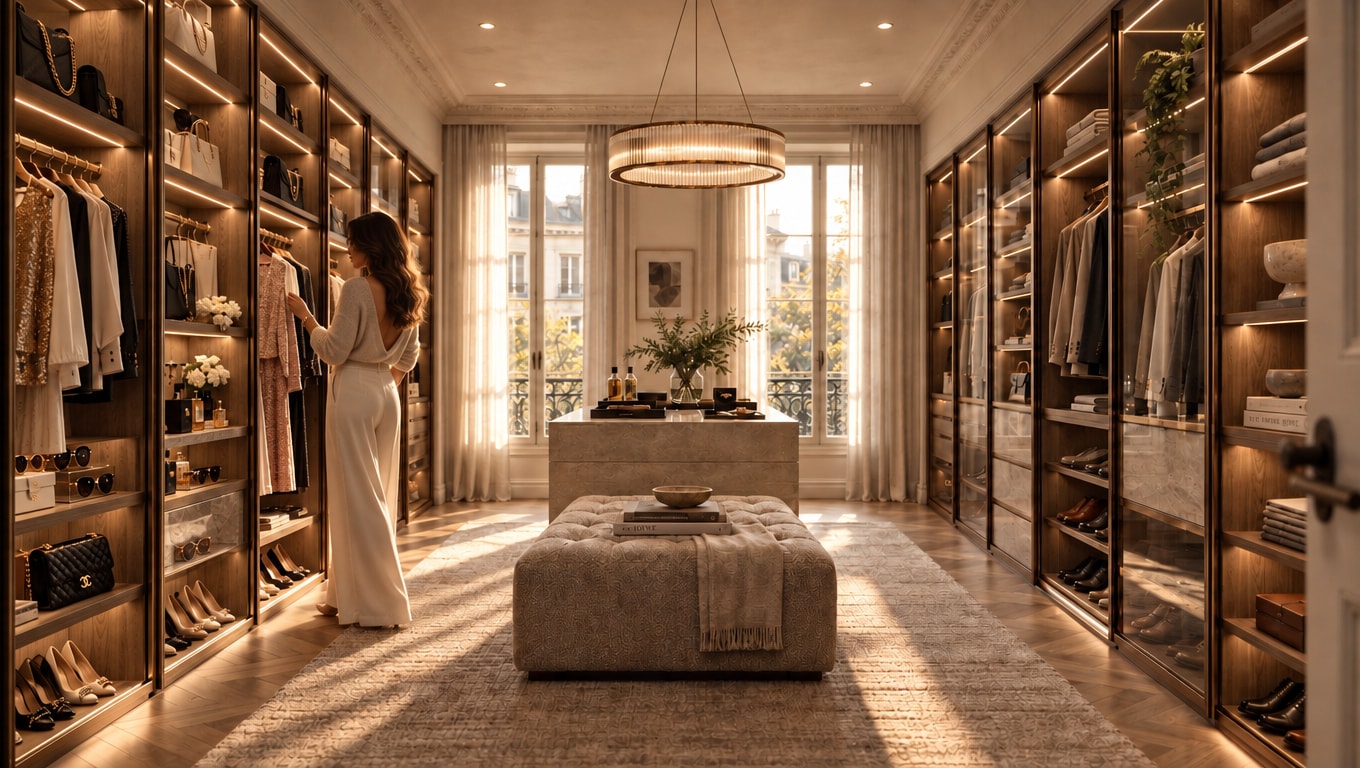
A sophisticated master bedroom designed as a luxurious and tranquil private retreat, integrating a freestanding marble bathtub and bespoke walk-in wardrobe. Warm timber, natural stone, soft textiles, and layered lighting create a refined and timeless atmosphere, balancing comfort, functionality, and understated elegance.
Residential
Leverton Pl
London, UK · 2025
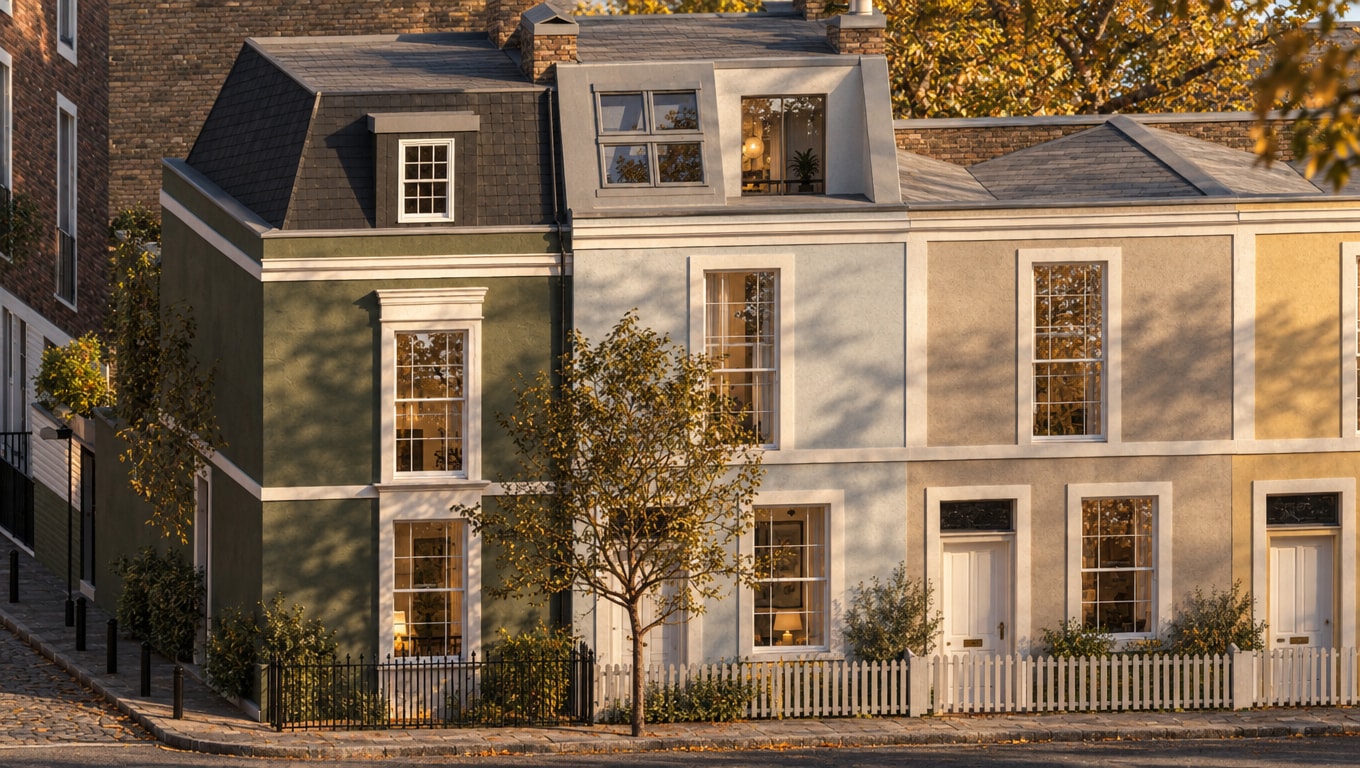
A loft conversion proposal focused on enhancing both the functionality of the property and its external appearance. The design introduces improvements to the existing façade, including repairs, surface preparation and a refreshed paint finish, creating a more cohesive and well-maintained architectural character while complementing the proposed loft conversion.
Residential
South Park Road
London, UK · 2025
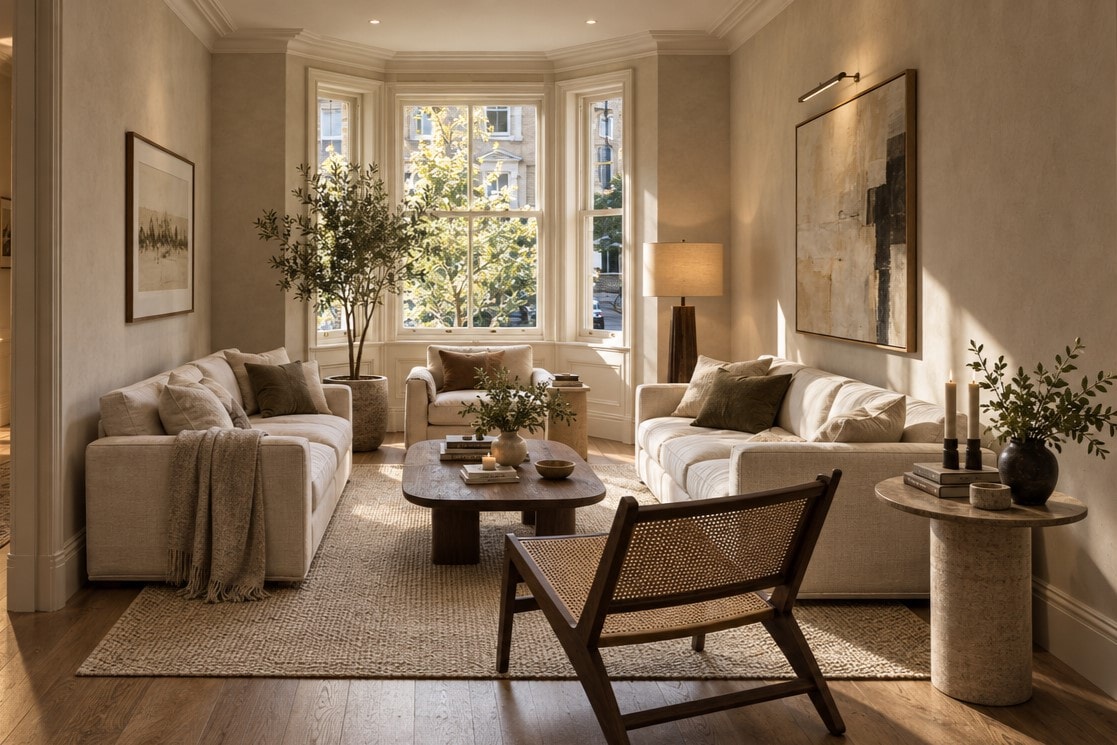
Loft conversion and full refurbishment of the existing house, creating a more cohesive and functional home across all levels. The proposal includes a new master bedroom within the loft, a rear extension incorporating an open-plan kitchen and dining area, and a dedicated home theatre within the basement. The design brings together a series of spatial improvements and contemporary interventions, enhancing the character, functionality and overall living experience of the property.
Residential
Anthony Road
London, UK · 2025
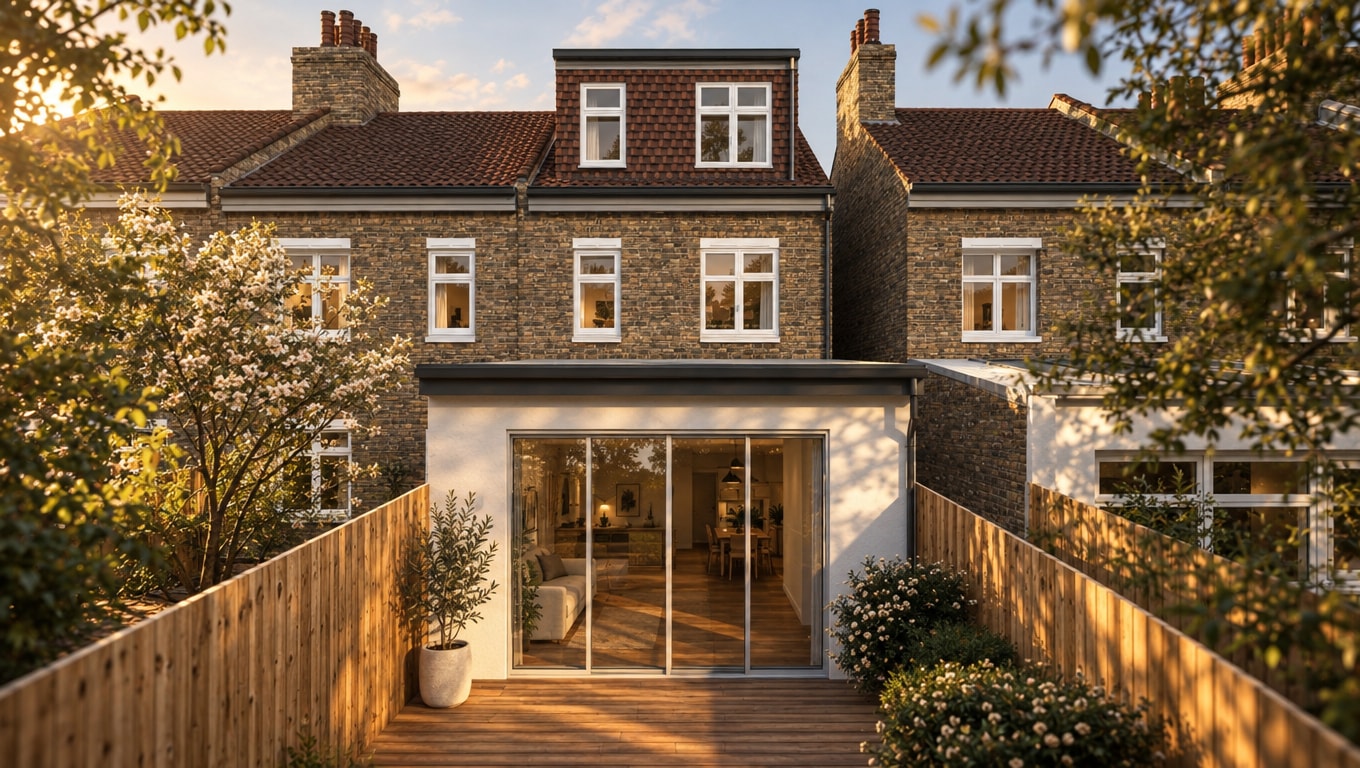
A residential extension and loft conversion proposal designed to enhance the functionality and living space of the existing home. The rear extension creates a spacious open-plan kitchen, dining and living area, providing a more connected and flexible environment for everyday living. The loft conversion introduces a new master bedroom with an en-suite bathroom and dedicated storage space, maximising the potential of the existing roof space.
Residential
Wiverton Road
London, UK · 2025
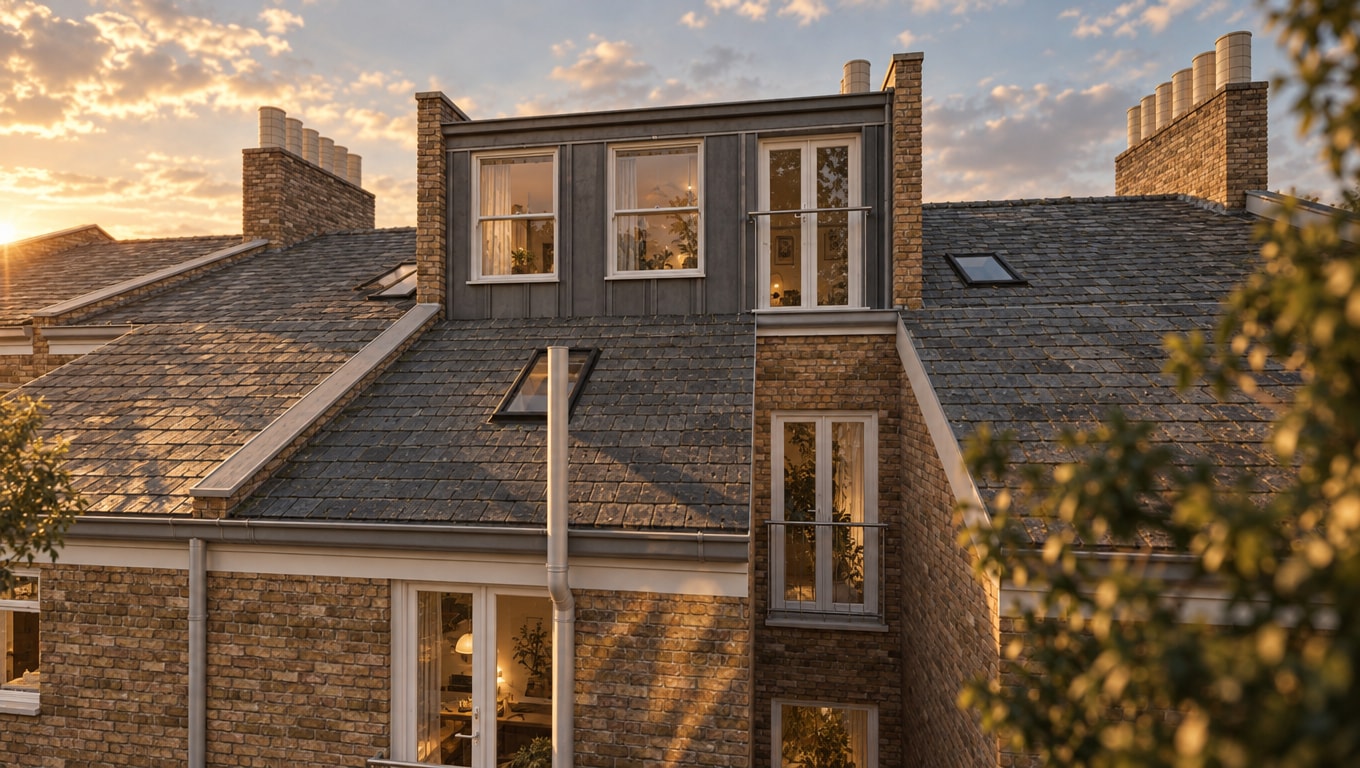
A series of refurbishment proposals for the loft and Level 2, focused on improving the functionality and use of the existing spaces. Level 2 was reconfigured to accommodate the kitchen and living areas, creating a more practical and cohesive layout. The loft was transformed into a private master bedroom with an en-suite shower room and dedicated storage, making efficient use of the available space.
Residential
Mace Close
London, UK · 2025
A loft renovation designed to maximise space, light and functionality. The roof was raised by 300mm to increase head height and accommodate a dedicated home office and gym. A new circular window, complemented by skylights, introduces additional natural light while enhancing the character of the principal elevation.
Competition
House of the Future, Dubai
Dubai, UAE · 2023
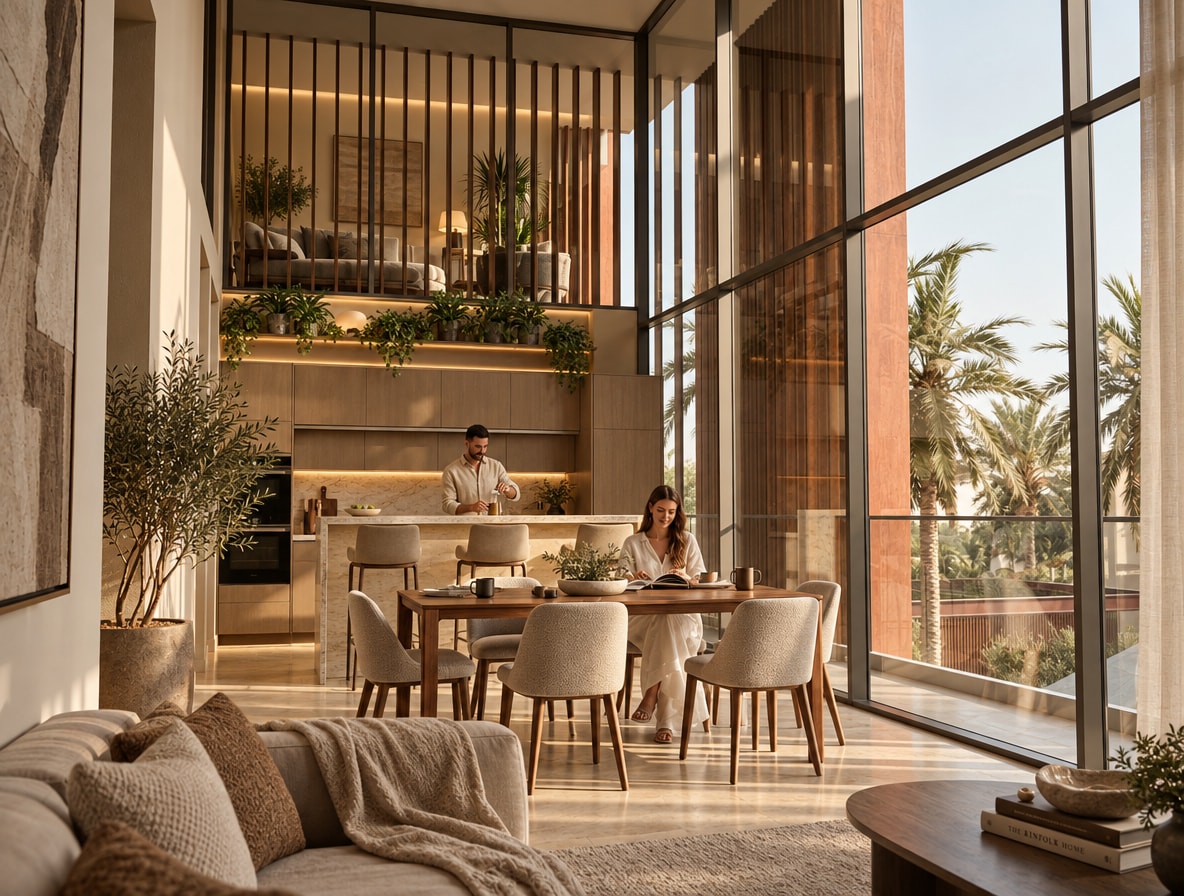
A double-height interior proposal for the House of the Future in Dubai, designed to maximise natural light and vertical space. Warm wood louvres and floor-to-ceiling glazed façades frame the surrounding landscape while offering bioclimatic shading suitable for the desert context. Integrated greenery and natural stone finishes create an elegant and sustainable living environment that responds to the climate and culture of the region.
International
Proyecto Cubo
Cundinamarca, Colombia · 2025
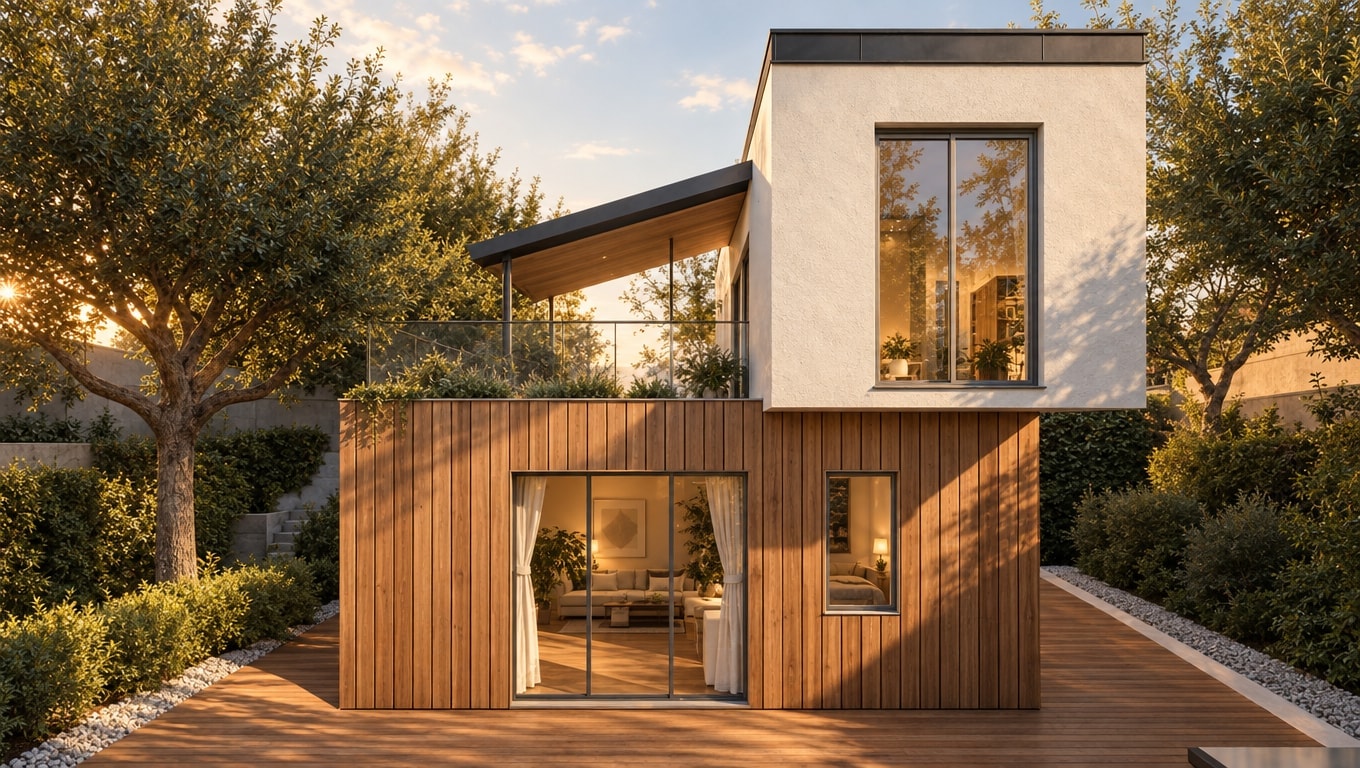
A series of microhousing design proposals exploring the potential of repurposed shipping containers as compact and adaptable residential units. Different configurations and spatial strategies were developed to maximise functionality, comfort and efficient use of space, demonstrating a range of possibilities for creating flexible and affordable living environments.
International
Horovce, Slovakia
Horovce, Slovakia · 2026
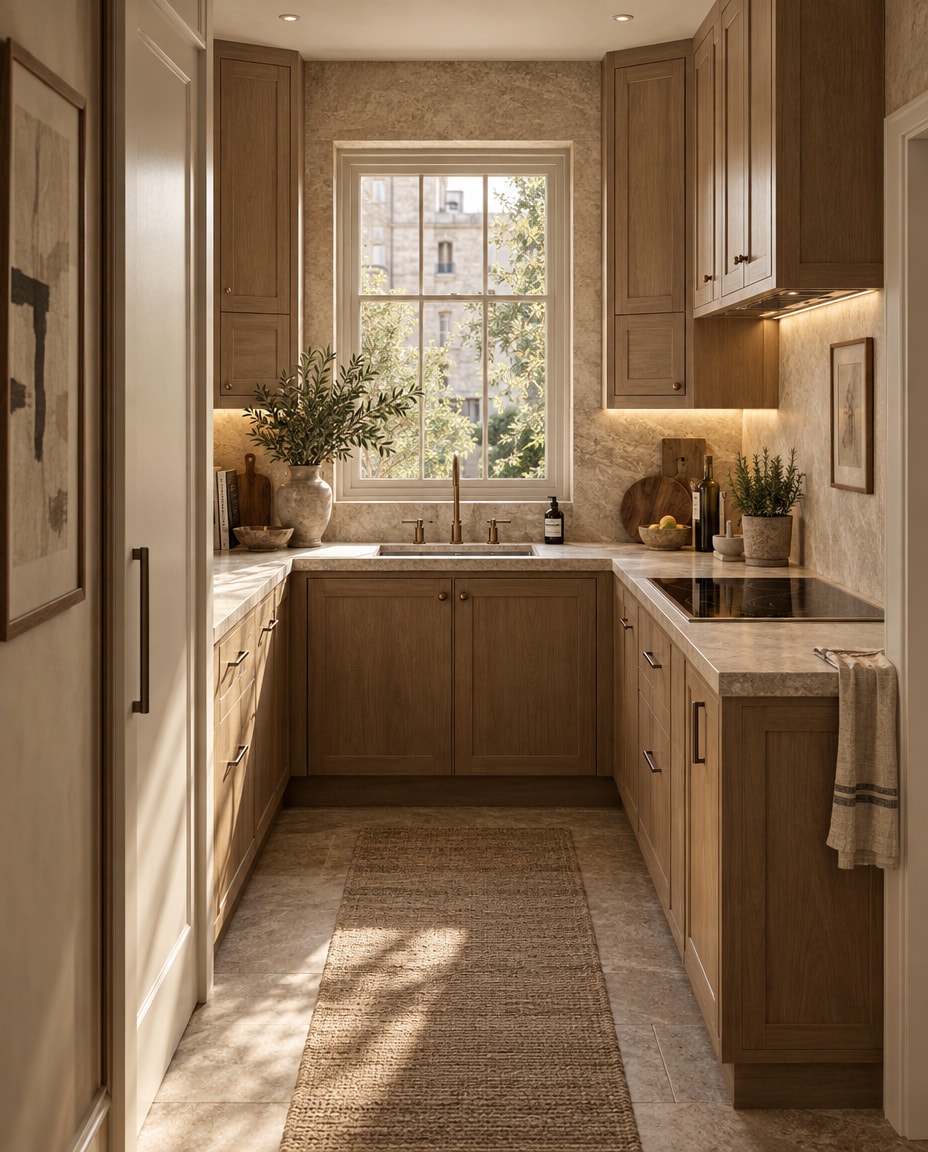
Kitchen renovation project focused on redefining the interior character and functionality of the existing space through a range of alternative interior design proposals. Each concept explores a distinct material palette, atmosphere and aesthetic direction — from warm oak cabinetry with stone worktops to refined cream shaker units with brass hardware — while maintaining a cohesive and contemporary approach throughout.
International
Saint-Évariste, Montréal
Montréal, Québec, Canada · 2026
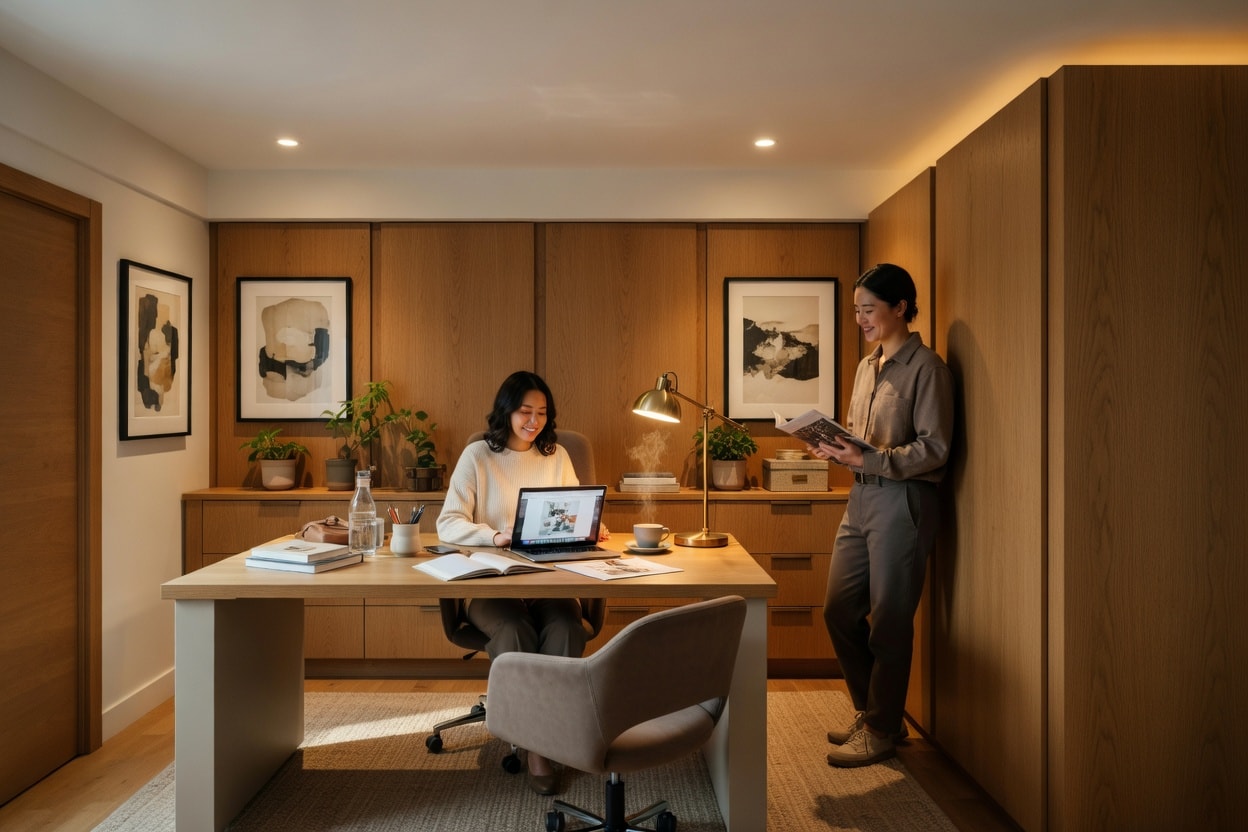
Renovation of an existing basement in Montréal, transforming the space into a functional and contemporary living environment. The project introduces a new bedroom and a dedicated home office, creating a versatile space for living, working and everyday activities. The interior design combines warm oak joinery, soft neutral tones and refined contemporary detailing, maximising functionality and storage while creating a warm, comfortable and sophisticated atmosphere.
International
Súhradka, Slovakia
Slovakia · 2026
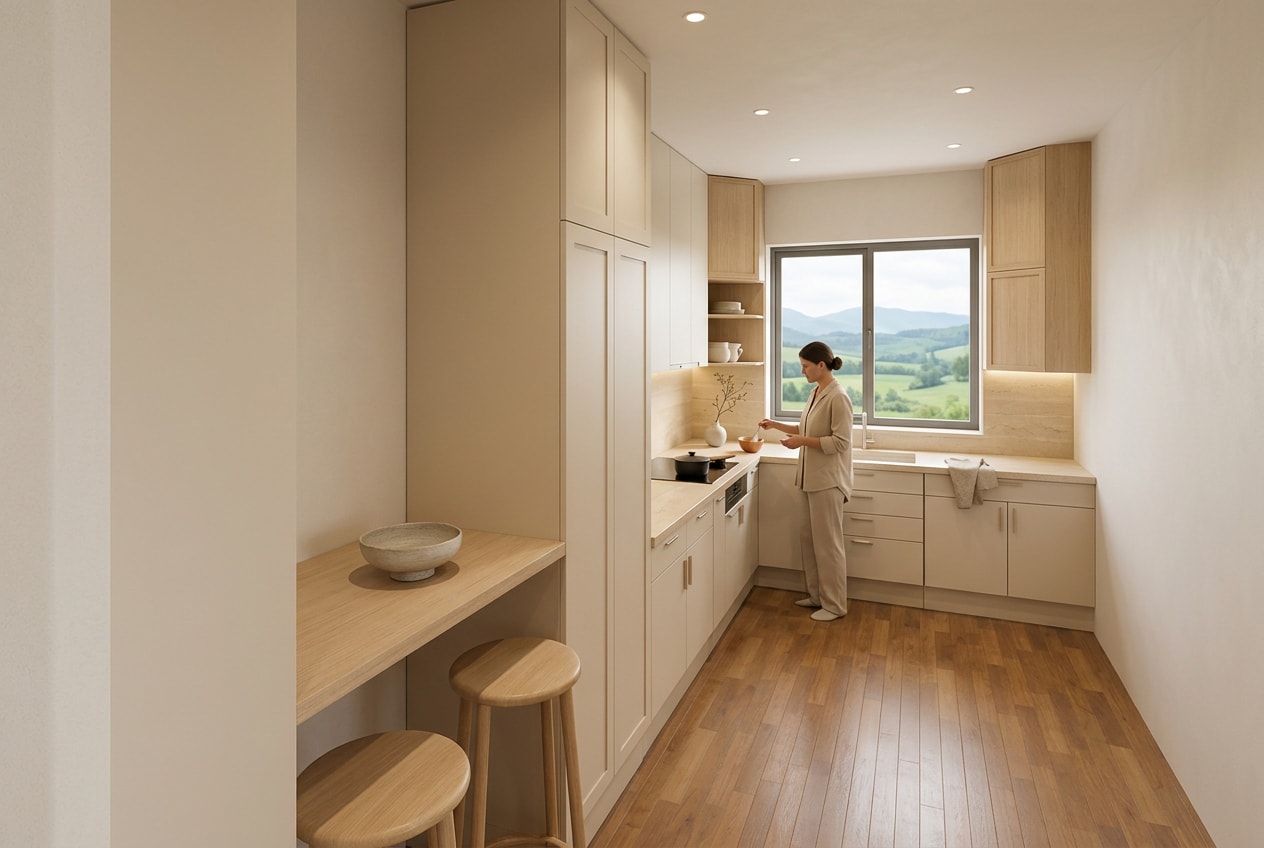
Kitchen renovation project exploring a series of alternative interior design proposals to enhance the functionality and visual character of the existing space. Each option presents a different combination of materials, finishes and colour palettes, ranging from natural timber and stone to softer painted cabinetry and refined metal detailing, creating distinct yet cohesive contemporary interiors.
International
México
Queretaro, Mexico · 2020
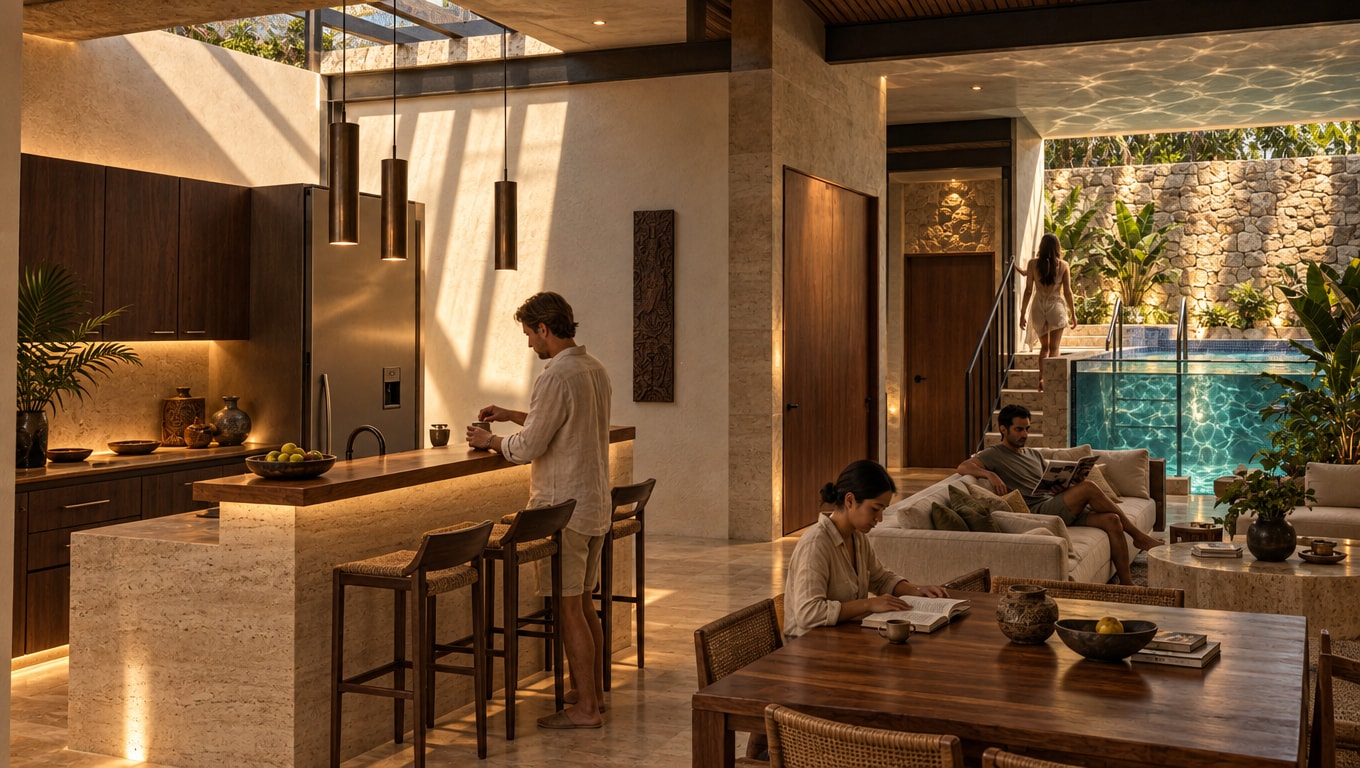
Interior and exterior design proposal for a contemporary residential project in Mexico, developed to create a cohesive and refined character throughout the home. Warm timber tones, textured stone, dark steel detailing and natural finishes form a sophisticated material palette, while an indoor glass-walled swimming pool becomes a distinctive focal point within the interior. The overall design combines contemporary comfort with authentic regional character, creating a warm and cohesive residential environment.
International
Bar Club Policía Nacional, Bogotá
Bogotá, Colombia · 2022
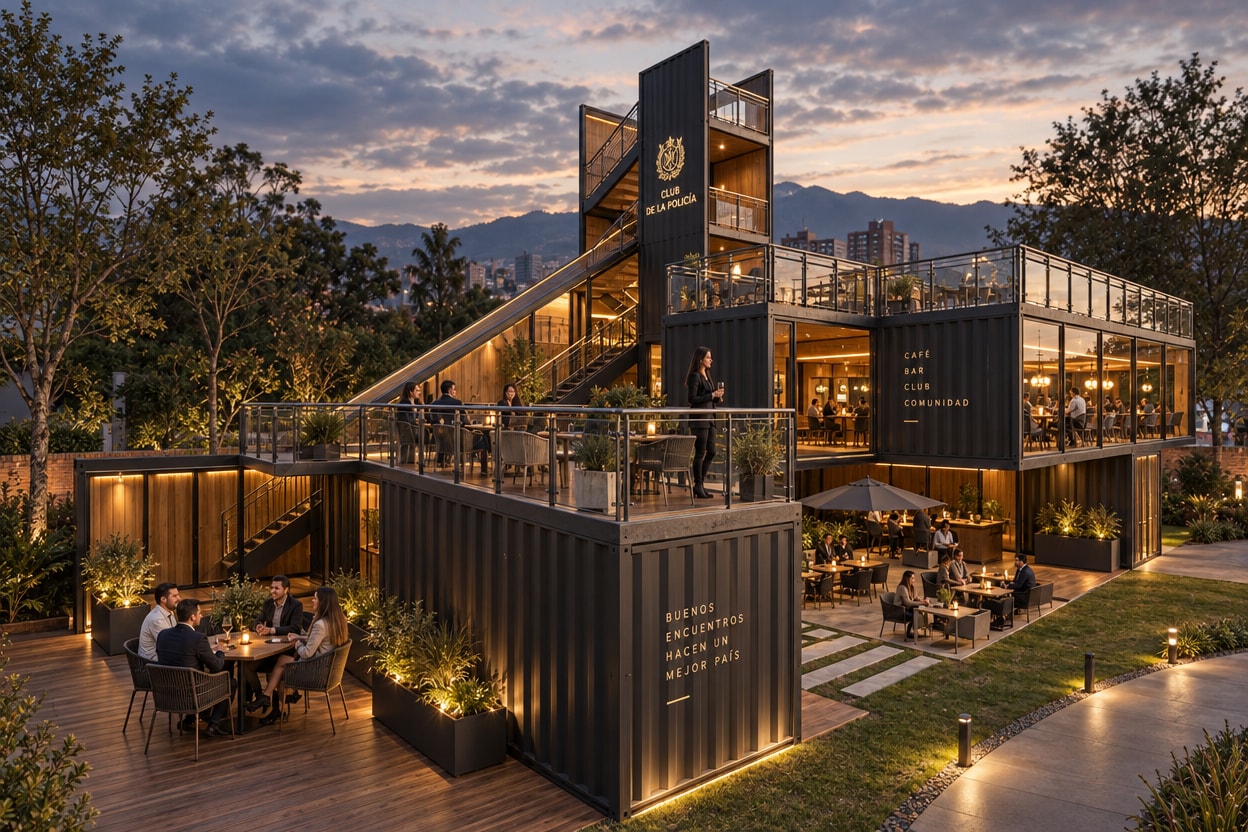
A contemporary bar and club proposal for the National Police Club in Colombia, designed using a modular system of repurposed shipping containers. The project combines vibrant yellow container volumes with open-air terraces, glazed social spaces and landscaped outdoor areas, creating a dynamic environment for entertainment, social gatherings and relaxation. The design reinterprets the industrial character of the containers into a bold and contemporary hospitality space within the club setting.
International
Despacho Policía Nacional, Bogotá
Bogotá, Colombia · 2022
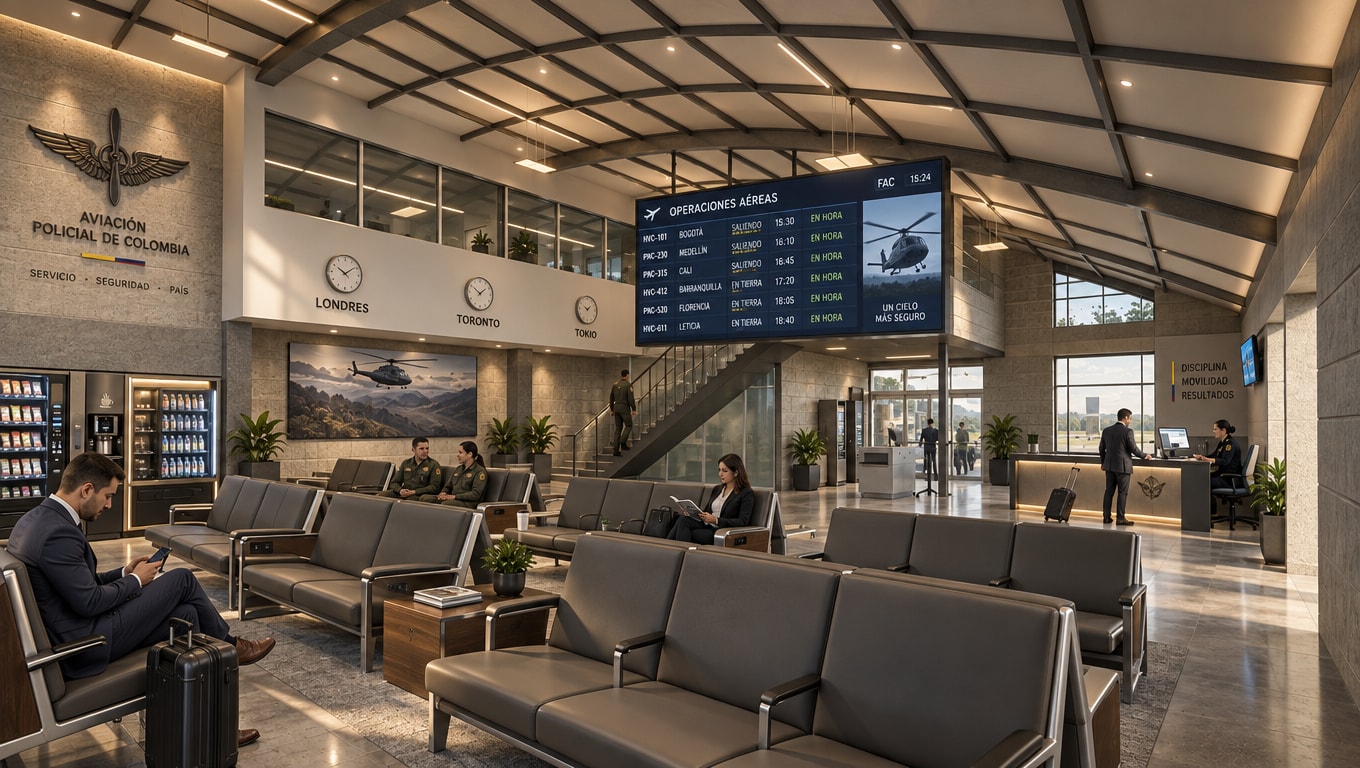
A proposed modern dispatch control facility designed to optimise functionality, passenger flow, and operational efficiency for the National Police in Bogotá. Exposed concrete block walls provide a robust, utilitarian character, while an expansive vaulted roof structure with overhead lighting fills the hall with natural light.
Mixed-Use
Bedwell Gardens
London, UK · 2023
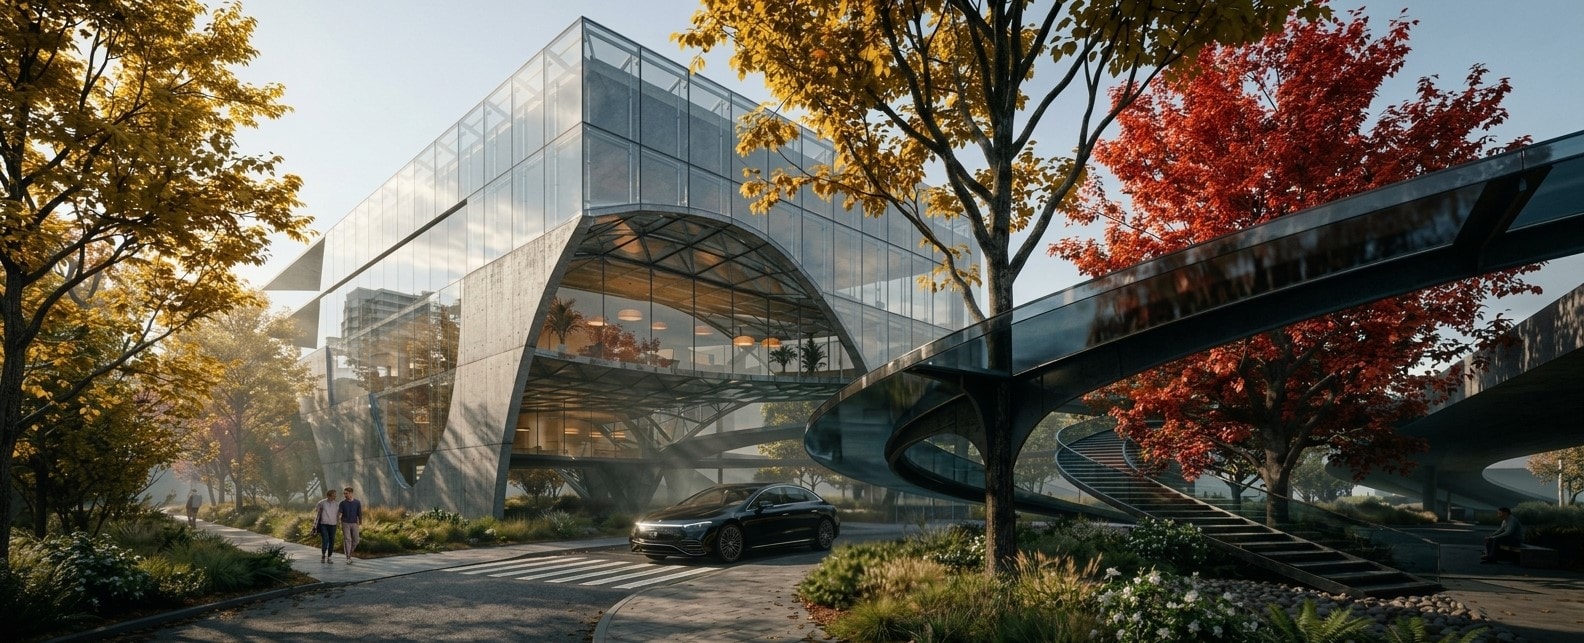
A proposed modern residential development combining private flats with nursing and care home accommodation, designed to maximise light, space, and wellbeing for its residents. The striking full-height glazed façade and sweeping architectural forms seamlessly integrate the building with its surrounding landscaped gardens. The result is a bright, welcoming environment designed to enhance daily life and foster a strong sense of community.
Residential
Witton Rd
London, UK · 2021
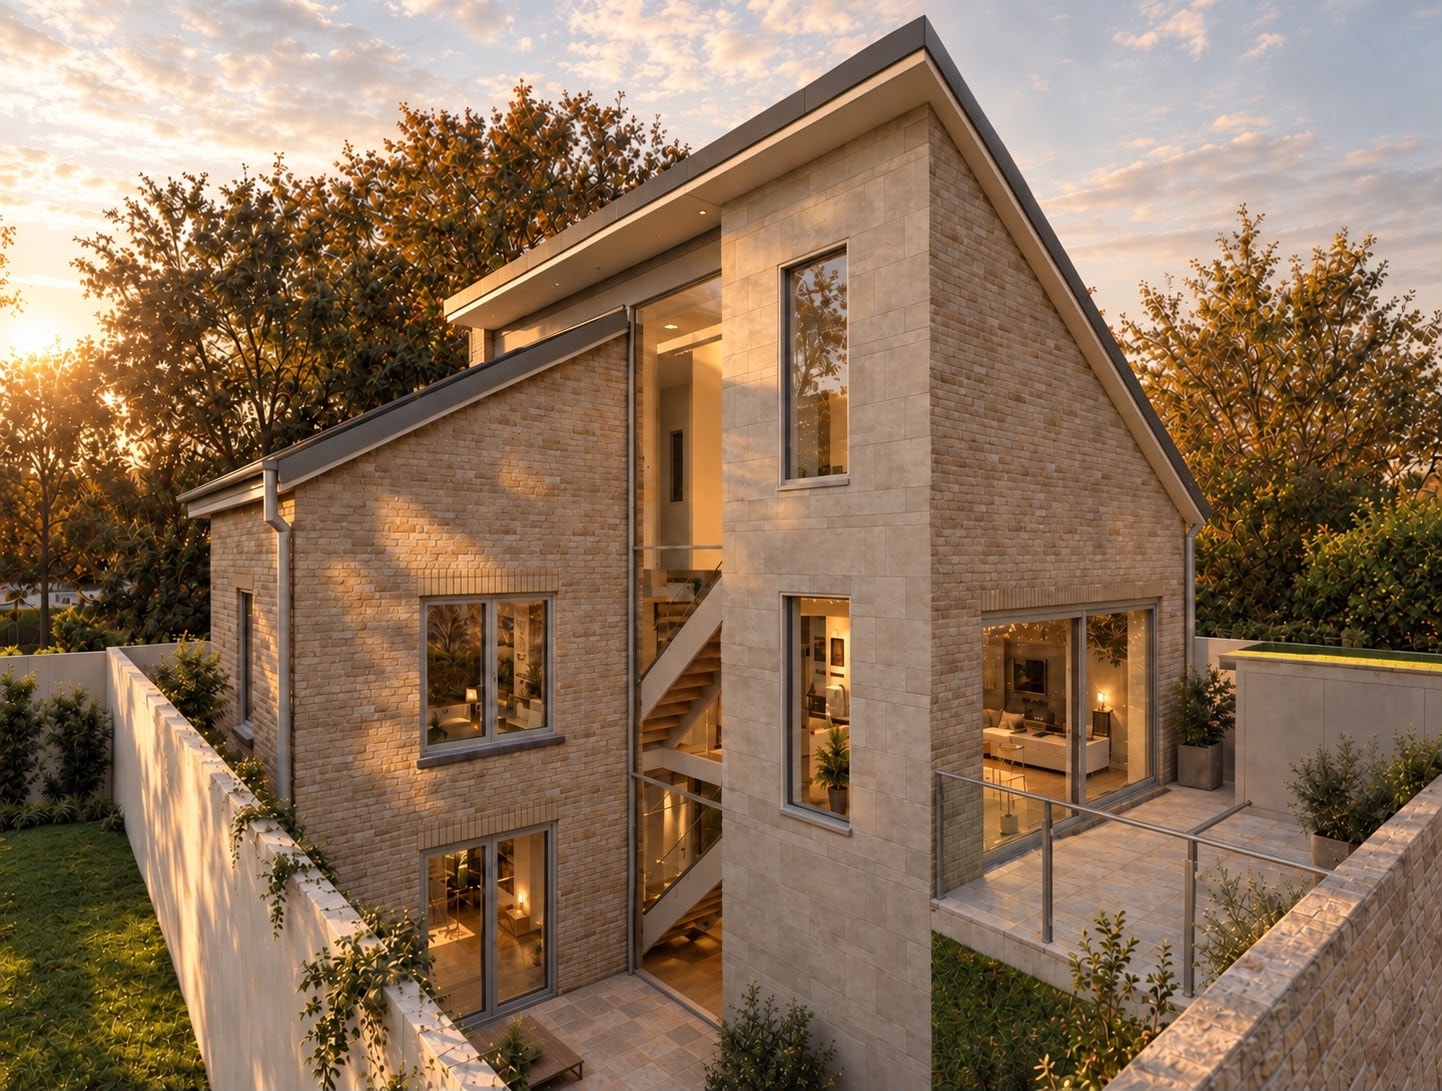
The proposal is for a new build at the back of an existing house with a large garden, creating a warm, contemporary second house on the plot. The design combines traditional brickwork and natural stone with timber and glazed elements, complemented by an open-plan interior, a modern staircase, and strong connections between the living spaces and the garden. The main house had a full refurbishment.
Case study
Highbury Terrace — End-to-End Delivery
Highbury, London N5

A Victorian mid-terrace in Highbury required a substantial rear and side extension, loft conversion, and full internal remodel. Megaplan was appointed at feasibility stage and delivered every service through to handover — a single point of accountability across design, planning, building control, and construction.
68 m²
Additional floor area
26 wks
Construction programme
0
Planning conditions to discharge
1st
Submission — consent granted
01 — Design
Feasibility & Concept Design
Initial feasibility study tested three massing options against permitted development thresholds and the local authority’s residential design guide. The preferred scheme — a full-width rear extension at ground floor and a rear dormer loft conversion — was developed to RIBA Stage 2 concept design, establishing the spatial strategy and material palette.
02 — Planning
Householder Planning Application
A householder planning application was submitted to the London Borough of Islington. Megaplan prepared the design and access statement, heritage impact assessment (the property sits within a conservation area), and coordinated the arboricultural report for a protected tree to the rear. Planning consent was secured at first submission with no conditions requiring discharge.
03 — Building Control
Full Plans Application & Compliance
A Full Plans application was submitted to the local authority building control body. Megaplan coordinated the structural engineer, SAP assessor, and mechanical engineer to produce a fully compliant technical package. Building regulations approval was granted prior to commencement, providing the client with certainty before contractor procurement.
04 — Construction
Contract Administration & Site Inspection
Megaplan administered a JCT Minor Works contract and carried out fortnightly site inspections throughout the 26-week construction programme. Non-conformance issues identified during the structural frame stage were resolved without programme delay. Practical completion was certified on programme and within the agreed contract sum.
05 — Handover
Handover & Building Manual
A comprehensive building manual was compiled at handover, including as-built drawings, structural calculations, SAP certificates, warranties, and operation and maintenance documentation. The client received a complete Golden Thread information package in accordance with the Building Safety Act 2022 dutyholder requirements.
Outcome
The completed project delivered 68 m² of additional floor area across two storeys, transforming a constrained Victorian terrace into a generous family home. The project was delivered on programme, within budget, and without a single planning or building control appeal.
Have a project in mind?
We work with clients across residential, commercial, and public sectors. Submit a brief and we'll be in touch.